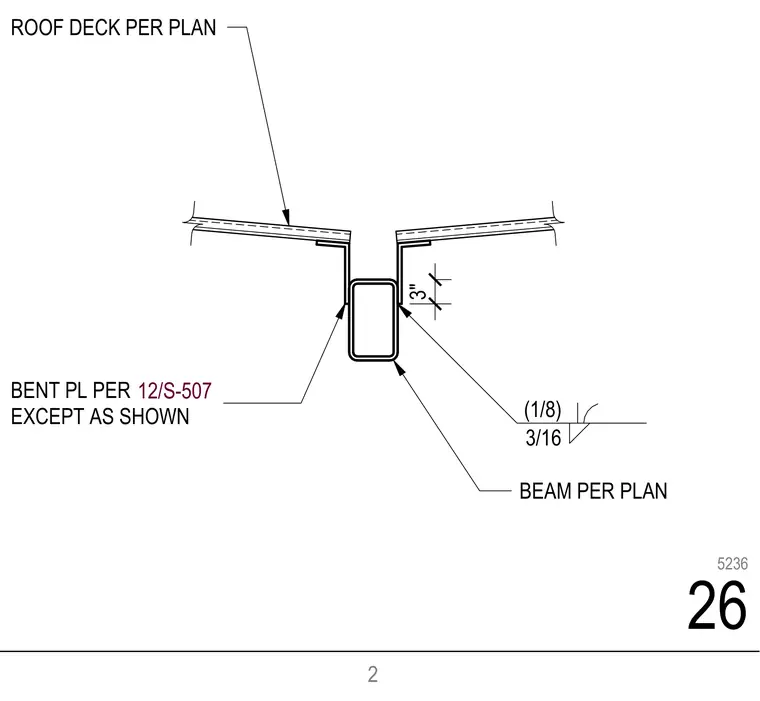
Roof deck elements are supported by bent plates attached to a structural beam sized per plan. A three-inch vertical dimension governs the relative elevation of the bent plate assembly. Fillet welds connect the members with sizes indicated on the drawing. The assembly incorporates roof deck per plan and bent plates detailed per sheet 12/S-507.
ROOF DECK PER PLAN BENT PL PER EXCEPT AS SHOWN 3" 12/S-507 (1/8) 3/16 BEAM PER PLAN 2 26 5236
Members view this detail in full resolution, download the CAD files (SVG, PDF), and can adapt it in the built-in CAD editor — export DXF, DWG, or PDF.
Start membership