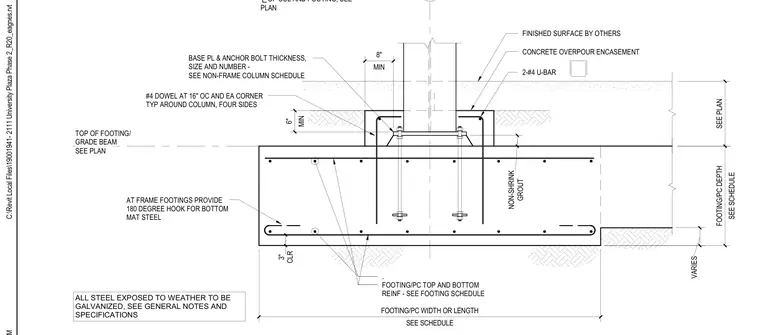
A structural column base plate is anchored to a concrete pile cap foundation with embedded anchor bolts and sized per the column schedule. A layer of non-shrink grout is provided beneath the base plate with a minimum eight-inch concrete overpour encasement above. Four sides of the column include number four dowels at sixteen inches on center at each corner, supplemented by two number four U-bars. The footing incorporates top and bottom reinforcing steel per the footing schedule with three inches of clear cover, and frame footings require one-hundred-eighty-degree hooks for the bottom mat steel. All steel exposed to weather must be galvanized in accordance with general notes and specifications.
FOOTING/PC TOP AND BOTTOM REINF - SEE FOOTING SCHEDULE BASE PL & ANCHOR BOLT THICKNESS, SIZE AND NUMBER - SEE NON-FRAME COLUMN SCHEDULE OF COL AND FOOTING, SEE PLAN #4 DOWEL AT 16" OC AND EA CORNER TYP AROUND COLUMN, FOUR SIDES AT FRAME FOOTINGS PROVIDE 180 DEGREE HOOK FOR BOTTOM MAT STEEL SEE SCHEDULE FOOTING/PC WIDTH OR LENGTH SEE SCHEDULE FOOTING/PC DEPTH . GROUT NON-SHRINK SEE PLAN TOP OF FOOTING/ GRADE BEAM SEE PLAN CLR 3" VARIES MIN 8" CONCRETE OVERPOUR ENCASEMENT 2-#4 U-BAR FINISHED SURFACE BY OTHERS MIN 6" ALL STEEL EXPOSED TO WEATHER TO BE GALVANIZED, SEE GENERAL NOTES AND SPECIFICATIONS C:\Revit Local Files\19001941- 2111 University Plaza Phase 2_R20_eagnes.rvt
Members view this detail in full resolution, download the CAD files (SVG, PDF), and can adapt it in the built-in CAD editor — export DXF, DWG, or PDF.
Start membership