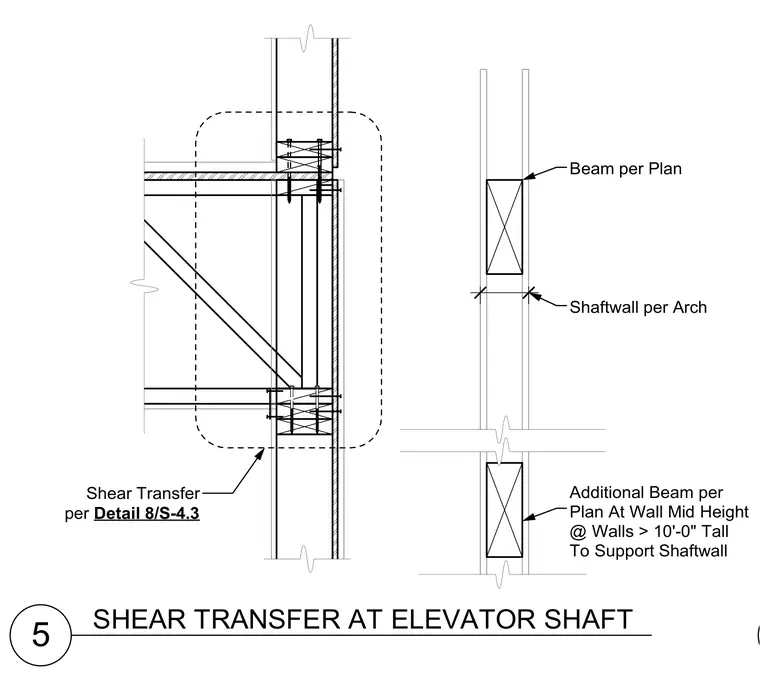
Shear transfer at an elevator shaft wall connects a structural beam per plan to a shaftwall per architectural drawings, with additional framing provided at wall mid-height for walls greater than ten feet tall to support the shaftwall. Shear transfer is executed in accordance with detail 8/S-4.3.
5 SHEAR TRANSFER AT ELEVATOR SHAFT Shear Transfer per Detail 8/S-4.3 Beam per Plan Shaftwall per Arch Additional Beam per Plan At Wall Mid Height @ Walls > 10'-0" Tall To Support Shaftwall
Members view this detail in full resolution, download the CAD files (SVG, PDF), and can adapt it in the built-in CAD editor — export DXF, DWG, or PDF.
Start membership