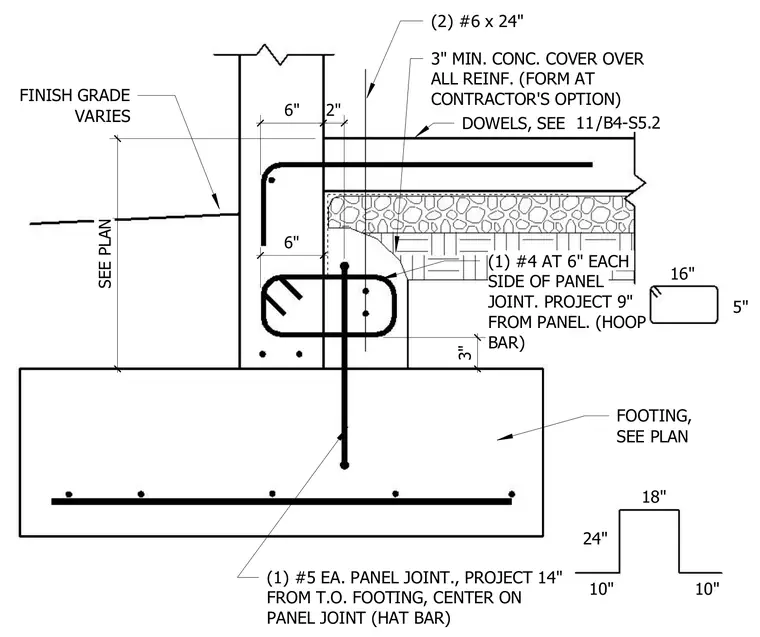
A precast concrete wall panel connects to a concrete footing. The assembly is reinforced with two number six twenty-four-inch dowels placed at the panel joint. A hoop bar consisting of one number four reinforcing bar at six inches on center is positioned at each side of the panel joint, projecting nine inches. A hat bar consisting of one number five reinforcing bar projects fourteen inches from the top of the footing, centered on the panel joint. A minimum three-inch concrete cover is maintained over all reinforcing steel with formwork at the contractor's option.
3" MIN. CONC. COVER OVER ALL REINF. (FORM AT CONTRACTOR'S OPTION) (1) #4 AT 6" EACH SIDE OF PANEL JOINT. PROJECT 9" FROM PANEL. (HOOP BAR) FOOTING, SEE PLAN (1) #5 EA. PANEL JOINT., PROJECT 14" FROM T.O. FOOTING, CENTER ON PANEL JOINT (HAT BAR) 18" 10" 10" 24" 16" 5" (2) #6 x 24" DOWELS, SEE FINISH GRADE VARIES SEE PLAN 6" 6" 3" 2" / 11 B4-S5.2
Members view this detail in full resolution, download the CAD files (SVG, PDF), and can adapt it in the built-in CAD editor — export DXF, DWG, or PDF.
Start membership