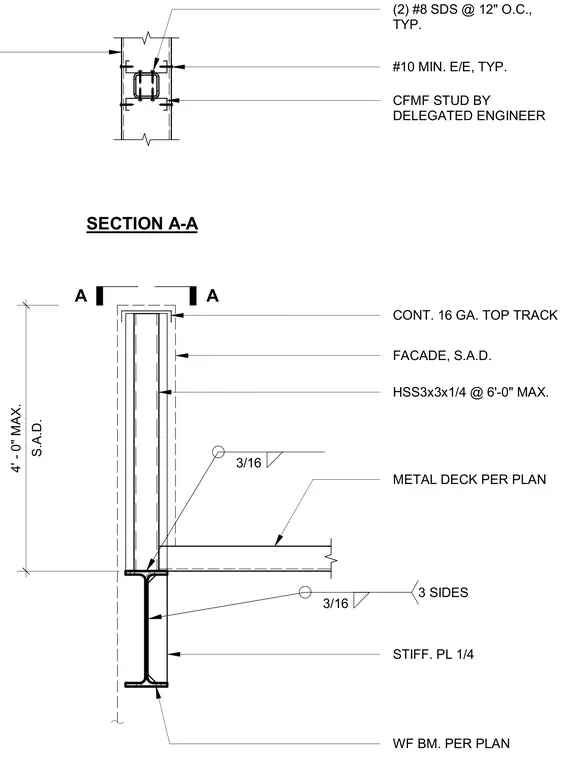
A penthouse parapet wall assembly is supported by a wide-flange beam per plan with a continuous sixteen-gauge top track. Hollow structural section members measuring 3x3x1/4 are spaced at a maximum of six feet on center with a maximum four-foot height. Cold-formed steel framing studs are specified by a delegated engineer and connected using two number eight self-drilling screws at twelve inches on center typical, with number ten screws minimum at edge of element. A three-sixteenth-inch fillet weld secures the assembly to the structural steel, while quarter-inch stiffener plates are welded to the wide-flange beam on three sides with three-sixteenth-inch welds.
A A SECTION A-A S.A.D. 4' - 0" MAX. WF BM. PER PLAN STIFF. PL 1/4 3 SIDES 3/16 METAL DECK PER PLAN 3/16 HSS3x3x1/4 @ 6'-0" MAX. CONT. 16 GA. TOP TRACK FACADE, S.A.D. CFMF STUD BY DELEGATED ENGINEER #10 MIN. E/E, TYP. (2) #8 SDS @ 12" O.C., TYP.
Members view this detail in full resolution, download the CAD files (SVG, PDF), and can adapt it in the built-in CAD editor — export DXF, DWG, or PDF.
Start membership