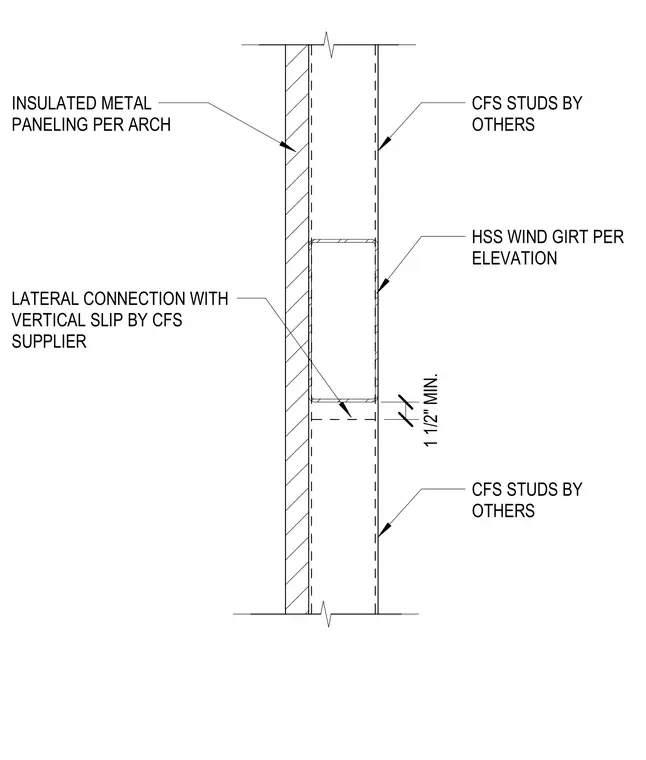
Cold-formed steel studs are interrupted by a hollow structural section wind girt, sized per the structural elevations. A lateral connection with a vertical slip provision is provided by the cold-formed steel supplier to accommodate building movement. A minimum clearance of 1 1/2 inches is maintained between the stud segments at the girt location. Insulated metal paneling is installed on the exterior face of the assembly as specified by the architect.
HSS WIND GIRT PER ELEVATION INSULATED METAL PANELING PER ARCH CFS STUDS BY OTHERS CFS STUDS BY OTHERS 1 1/2" MIN. LATERAL CONNECTION WITH VERTICAL SLIP BY CFS SUPPLIER
Members view this detail in full resolution, download the CAD files (SVG, PDF), and can adapt it in the built-in CAD editor — export DXF, DWG, or PDF.
Start membership