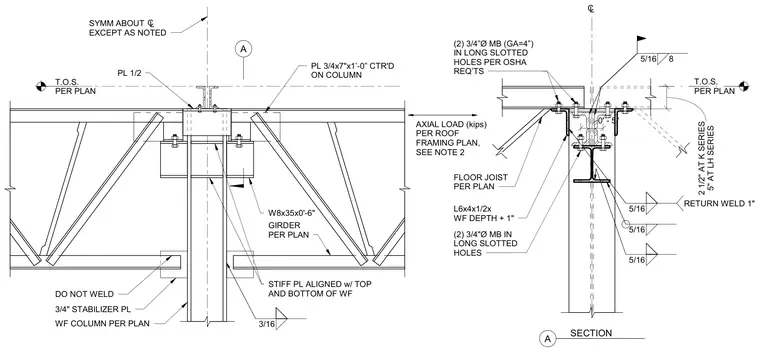
A roof truss bears on a wide flange steel column with a wide flange girder framed below. The connection utilizes an L6x4x1/2 angle seat with two three-quarter-inch diameter machine bolts in long slotted holes per OSHA requirements. A three-quarter-inch stabilizer plate is provided at the lower chord, left unwelded to the girder as indicated by the note. Stiffener plates aligned with the top and bottom of the wide flange section reinforce the column web. Additional top plate connections and fillet welds secure the assembly according to the structural design.
A SYMM ABOUT EXCEPT AS NOTED C L PL 3/4x7"x1’-0” CTR'D ON COLUMN 3/16 WF COLUMN PER PLAN GIRDER PER PLAN T.O.S. PER PLAN PL 1/2 AXIAL LOAD (kips) PER ROOF FRAMING PLAN, SEE NOTE 2 5/16 8 (2) 3/4”Ø MB (GA=4”) IN LONG SLOTTED HOLES PER OSHA REQ’TS T.O.S. PER PLAN (2) 3/4"Ø MB IN LONG SLOTTED HOLES FLOOR JOIST PER PLAN SECTION A 0' - 5" C L 5/16 5/16 W8x35x0'-6" STIFF PL ALIGNED w/ TOP AND BOTTOM OF WF 3/4" STABILIZER PL DO NOT WELD L6x4x1/2x WF DEPTH + 1" 5/16 RETURN WELD 1" 5" AT LH SERIES 2 1/2" AT K SERIES
Members view this detail in full resolution, download the CAD files (SVG, PDF), and can adapt it in the built-in CAD editor — export DXF, DWG, or PDF.
Start membership