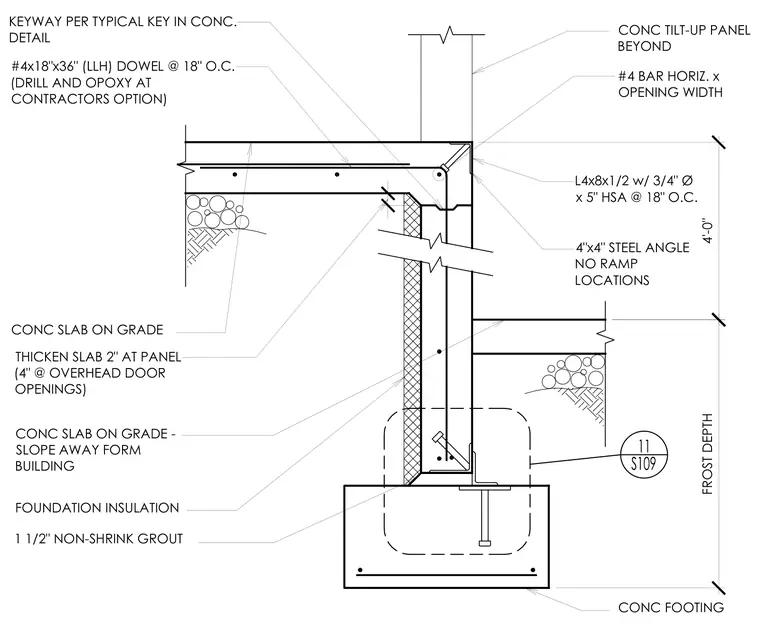
A concrete tilt-up panel bears on a continuous concrete footing with a frost depth of four feet, tied together by number four horizontal reinforcing bars across the opening width and number four hooked dowels spaced at eighteen inches on center. The concrete slab on grade thickens by two inches at the panel, increasing to four inches at overhead door openings, and connects via a standard keyway and one and a half inches of non-shrink grout. A four-by-four-inch steel angle at non-ramp locations and an L-shaped steel angle with three-quarters-inch diameter by five-inch heavy stud anchors at eighteen inches on center secure the panel. Foundation insulation lines the interior face of the concrete stem wall above the footing.
1 1/2" NON-SHRINK GROUT #4x18"x36" (LLH) DOWEL @ 18" O.C. (DRILL AND OPOXY AT CONTRACTORS OPTION) CONC SLAB ON GRADE CONC TILT-UP PANEL BEYOND #4 BAR HORIZ. x OPENING WIDTH THICKEN SLAB 2" AT PANEL (4" @ OVERHEAD DOOR OPENINGS) KEYWAY PER TYPICAL KEY IN CONC. DETAIL CONC FOOTING FROST DEPTH 4'-0" CONC SLAB ON GRADE - SLOPE AWAY FORM BUILDING FOUNDATION INSULATION 4"x4" STEEL ANGLE NO RAMP LOCATIONS /[[Z x 5" HSA @ 18" O.C.
Members view this detail in full resolution, download the CAD files (SVG, PDF), and can adapt it in the built-in CAD editor — export DXF, DWG, or PDF.
Start membership