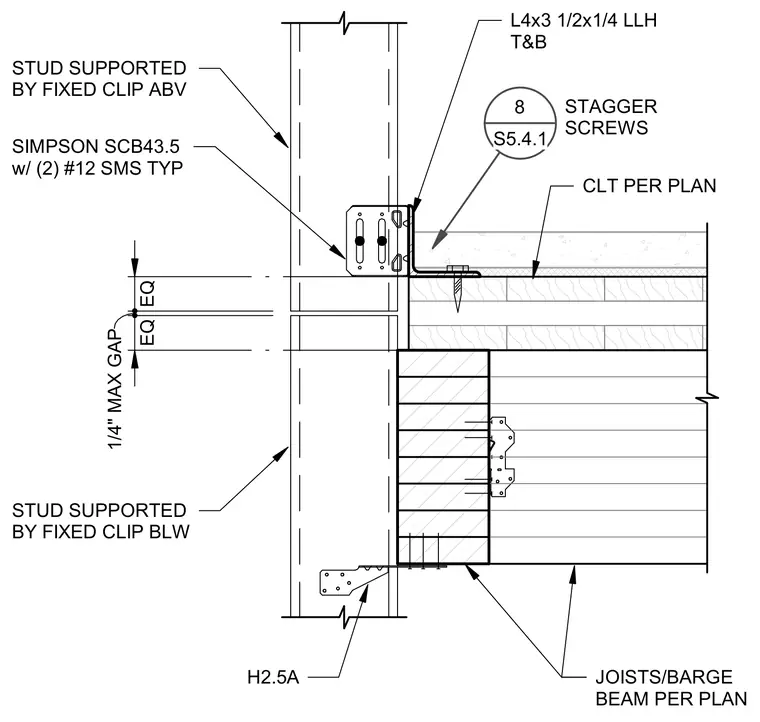
A cross-laminated timber floor panel bears against a stud wall and connects via an L4x3 1/2x1/4 angle with staggered screws. The wall studs above and below align across a quarter-inch maximum gap, anchored by Simpson SCB43.5 fixed clips with two number 12 self-drilling metal screws typically. Joists and barge beams frame beneath the cross-laminated timber panel per plan, secured with H2.5A connectors.
EQ 1/4" MAX GAP EQ STUD SUPPORTED BY FIXED CLIP ABV SIMPSON SCB43.5 w/ (2) #12 SMS TYP STUD SUPPORTED BY FIXED CLIP BLW L4x3 1/2x1/4 LLH T&B 8 S5.4.1 STAGGER SCREWS CLT PER PLAN H2.5A JOISTS/BARGE BEAM PER PLAN
Members view this detail in full resolution, download the CAD files (SVG, PDF), and can adapt it in the built-in CAD editor — export DXF, DWG, or PDF.
Start membership