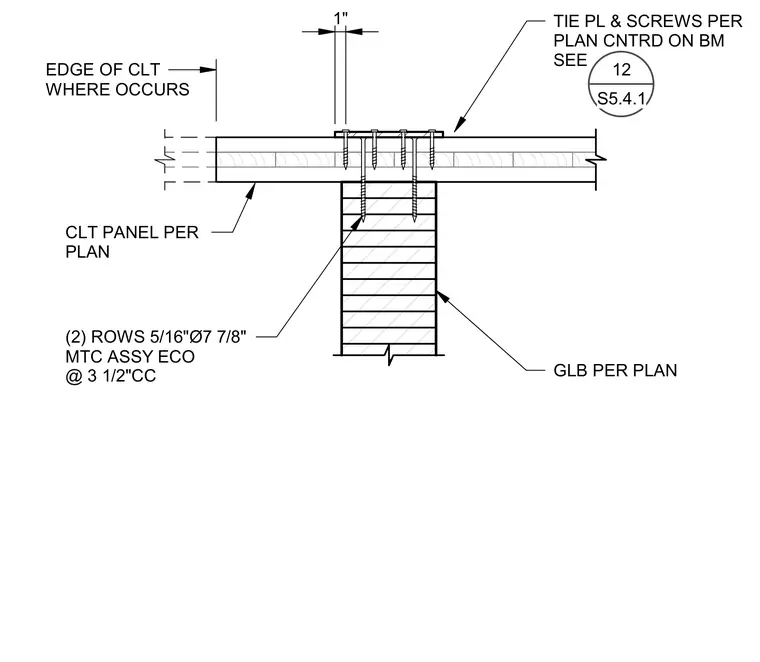
Cross-laminated timber panels bear on a glulam beam per plan with a one-inch joint gap. A tie plate centered on the beam is fastened with screws per plan. Two rows of 5/16-inch diameter by 7-7/8-inch mass timber composite assembly Eco screws secure the panels at 3-1/2 inches center-to-center spacing. The CLT panel edge is located where specified by the structural layout.
CLT PANEL PER PLAN GLB PER PLAN TIE PL & SCREWS PER PLAN CNTRD ON BM SEE (2) ROWS 5/16"Ø7 7/8" MTC ASSY ECO @ 3 1/2"CC 1" EDGE OF CLT WHERE OCCURS 12 S5.4.1
Members view this detail in full resolution, download the CAD files (SVG, PDF), and can adapt it in the built-in CAD editor — export DXF, DWG, or PDF.
Start membership