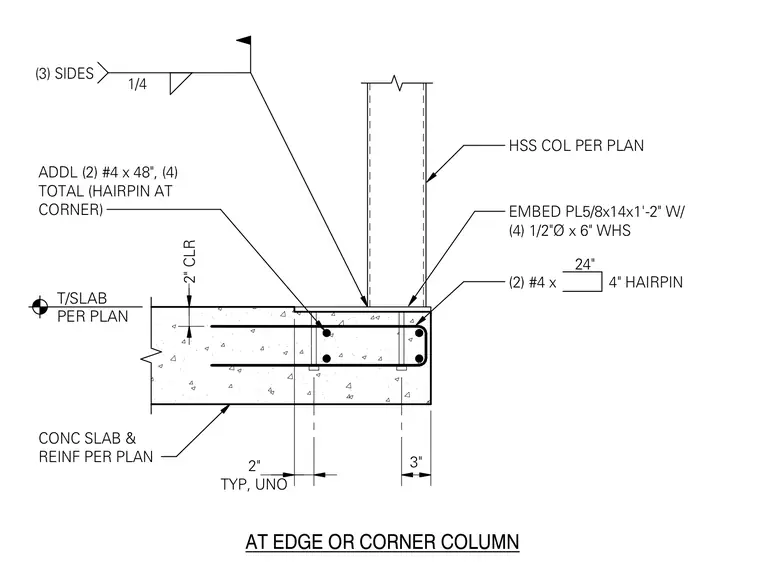
A hollow structural section column bears on a 5/8 inch by 14 inch by 1 foot 2 inch embed plate anchored into a concrete slab with four 1/2 inch diameter by 6 inch welded headed studs. The column is secured to the embed plate with a quarter-inch fillet weld on three sides. The concrete slab incorporates additional reinforcing hairpins detailed as two number 4 bars at 48 inches long for a total of four at the corner, along with two number 4 hairpins at 24 inches on center typically unless noted otherwise.
EMBED PL5/8x14x1'-2" W/ (4) 1/2"Ø x 6" WHS ADDL (2) #4 x 48", (4) TOTAL (HAIRPIN AT CORNER) CONC SLAB & REINF PER PLAN (2) #4 x 4" HAIRPIN 24" TYP, UNO 2" 3" 1/4 (3) SIDES HSS COL PER PLAN AT EDGE OR CORNER COLUMN 2" CLR T/SLAB PER PLAN
Members view this detail in full resolution, download the CAD files (SVG, PDF), and can adapt it in the built-in CAD editor — export DXF, DWG, or PDF.
Start membership