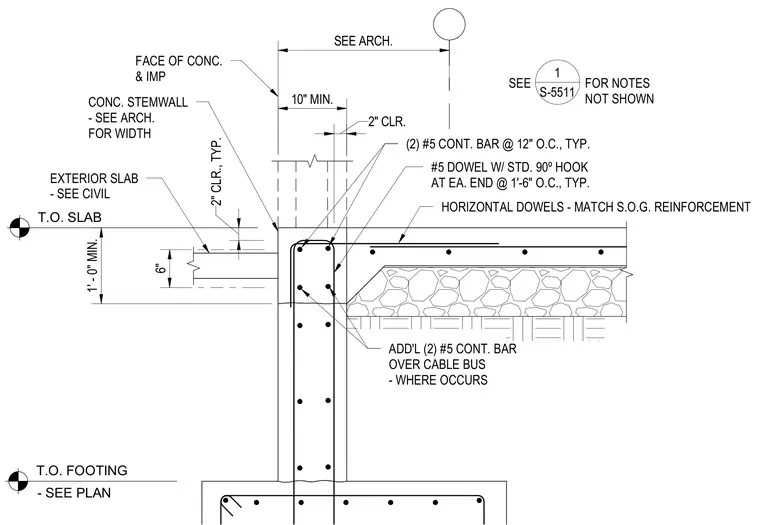
A concrete stemwall supports a concrete slab on grade adjacent to a dropped exterior slab condition. The stemwall is reinforced with two continuous number five bars spaced at twelve inches on center typically, along with number five dowels featuring standard ninety-degree hooks at each end spaced at one foot six inches on center. Additional continuous number five bars are placed over the cable bus where applicable, and horizontal dowels match the slab on grade reinforcement. Two inches of clearance is maintained typically, with a ten inch minimum stemwall width.
SEE ARCH. FACE OF CONC. & IMP CONC. STEMWALL - SEE ARCH. FOR WIDTH T.O. FOOTING - SEE PLAN T.O. SLAB (2) #5 CONT. BAR @ 12" O.C., TYP. #5 DOWEL W/ STD. 90º HOOK AT EA. END @ 1'-6" O.C., TYP. 10" MIN. 2" CLR., TYP. EXTERIOR SLAB - SEE CIVIL 2" CLR. SEE FOR NOTES NOT SHOWN 1 S-5511 HORIZONTAL DOWELS - MATCH S.O.G. REINFORCEMENT ADD'L (2) #5 CONT. BAR OVER CABLE BUS - WHERE OCCURS 1' - 0" MIN. 6"
Members view this detail in full resolution, download the CAD files (SVG, PDF), and can adapt it in the built-in CAD editor — export DXF, DWG, or PDF.
Start membership