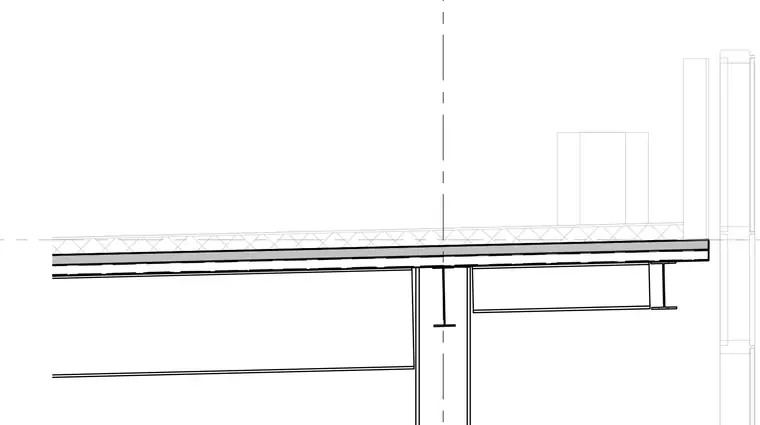
A structural roof assembly consisting of a concrete slab poured over metal decking, bearing directly on wide-flange steel framing members. The floor or roof system ties into a vertical steel column centered beneath the main beam run, providing vertical load transfer. Additional secondary steel beams frame into the assembly beneath the deck profile. The lightweight insulating layer slopes toward the exterior edge above the concrete topping.
Members view this detail in full resolution, download the CAD files (SVG, PDF), and can adapt it in the built-in CAD editor — export DXF, DWG, or PDF.
Start membership