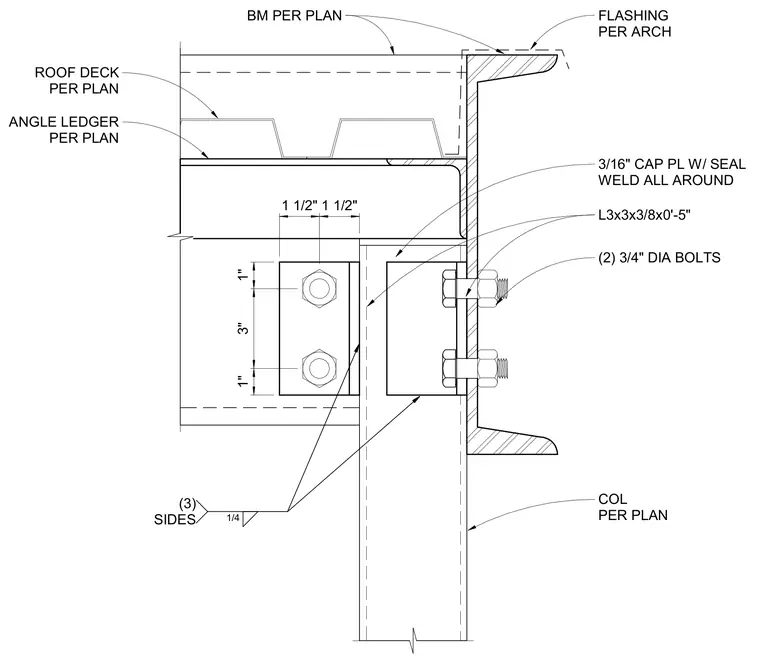
A structural steel column connects to a roof beam assembly using L3x3x3/8 by five-inch angles secured by two three-quarter-inch diameter bolts. A three-sixteenth-inch cap plate is sealed with a weld all around the column top. The beam and column sizes are sized per plan, supporting an angle ledger and roof deck. A one-quarter-inch fillet weld on three sides fastens the angle clip to the column assembly. Flashing is provided per architectural specifications.
L3x3x3/8x0'-5" (2) 3/4" DIA BOLTS COL PER PLAN BM PER PLAN 1/4 (3) SIDES 1 1/2" 1 1/2" 1" 3" 1" 3/16" CAP PL W/ SEAL WELD ALL AROUND FLASHING PER ARCH ANGLE LEDGER PER PLAN ROOF DECK PER PLAN
Members view this detail in full resolution, download the CAD files (SVG, PDF), and can adapt it in the built-in CAD editor — export DXF, DWG, or PDF.
Start membership