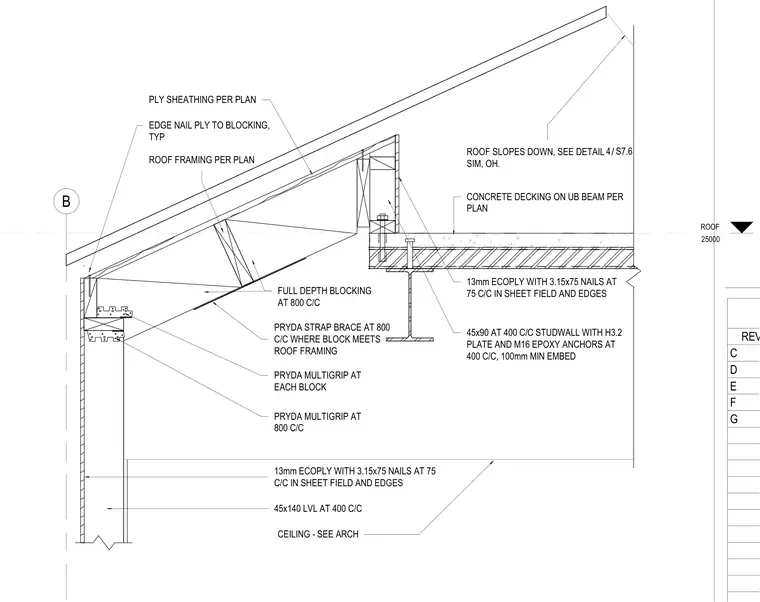
The roof framing consists of 45x140 laminated veneer lumber rafters spaced at 400 millimeters on center supporting 13-millimeter plywood sheathing fastened with 3.15x75 nails at 75 millimeters on center. Full depth timber blocking is installed at 800 millimeters on center with Pryda multigrip connectors at each block and strap braces where the blocking meets the roof framing. The roof structure bears over a concrete decking on a universal beam with a stud wall composed of 45x90 members at 400 millimeters on center, secured by an H3.2 plate and M16 epoxy anchors at 400 millimeters on center with a 100-millimeter minimum embedment.
ROOF 25000 B PLY SHEATHING PER PLAN ROOF FRAMING PER PLAN FULL DEPTH BLOCKING AT 800 C/C EDGE NAIL PLY TO BLOCKING, TYP PRYDA MULTIGRIP AT EACH BLOCK PRYDA MULTIGRIP AT 800 C/C 13mm ECOPLY WITH 3.15x75 NAILS AT 75 C/C IN SHEET FIELD AND EDGES 45x140 LVL AT 400 C/C PRYDA STRAP BRACE AT 800 C/C WHERE BLOCK MEETS ROOF FRAMING CEILING - SEE ARCH 45x90 AT 400 C/C STUDWALL WITH H3.2 PLATE AND M16 EPOXY ANCHORS AT 400 C/C, 100mm MIN EMBED 13mm ECOPLY WITH 3.15x75 NAILS AT 75 C/C IN SHEET FIELD AND EDGES CONCRETE DECKING ON UB BEAM PER PLAN ROOF SLOPES DOWN, SEE DETAIL SIM, OH. / 4 S7.6 REV C D E F G
Members view this detail in full resolution, download the CAD files (SVG, PDF), and can adapt it in the built-in CAD editor — export DXF, DWG, or PDF.
Start membership