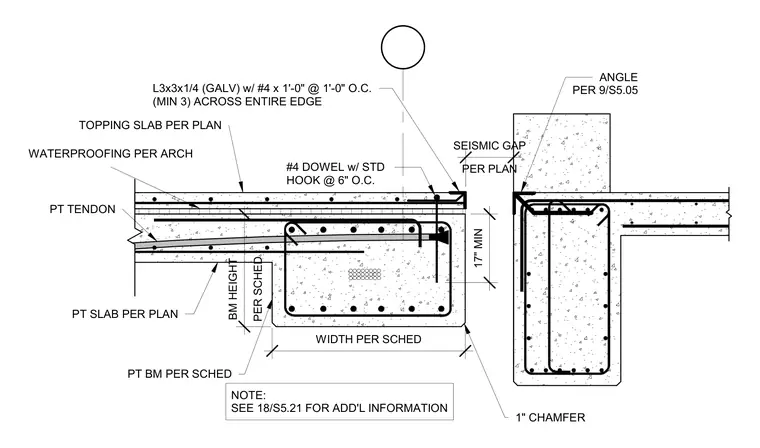
A post-tensioned concrete slab and post-tensioned beam terminate at a seismic gap. A galvanized 3x3x1/4 inch edge angle is anchored with number 4 dowels at twelve inches on center across the entire edge, featuring a one-inch chamfer at the bottom corner. The post-tensioned slab contains tendons, a topping slab per plan, and waterproofing per architectural specifications. A number four dowel with a standard hook is placed at six inches on center into the supporting beam, which is sized per schedule with a minimum seventeen-inch height. A seismic gap separates the edge from the adjacent structure, with an angle referenced per detail 9/S5.05.
TOPPING SLAB PER PLAN WATERPROOFING PER ARCH PT TENDON PT SLAB PER PLAN PT BM PER SCHED PER SCHED BM HEIGHT 17" MIN #4 DOWEL w/ STD HOOK @ 6" O.C. WIDTH PER SCHED 1" CHAMFER L3x3x1/4 (GALV) w/ #4 x 1'-0" @ 1'-0" O.C. (MIN 3) ACROSS ENTIRE EDGE ANGLE PER 9/S5.05 PER PLAN SEISMIC GAP NOTE: SEE 18/S5.21 FOR ADD'L INFORMATION
Members view this detail in full resolution, download the CAD files (SVG, PDF), and can adapt it in the built-in CAD editor — export DXF, DWG, or PDF.
Start membership