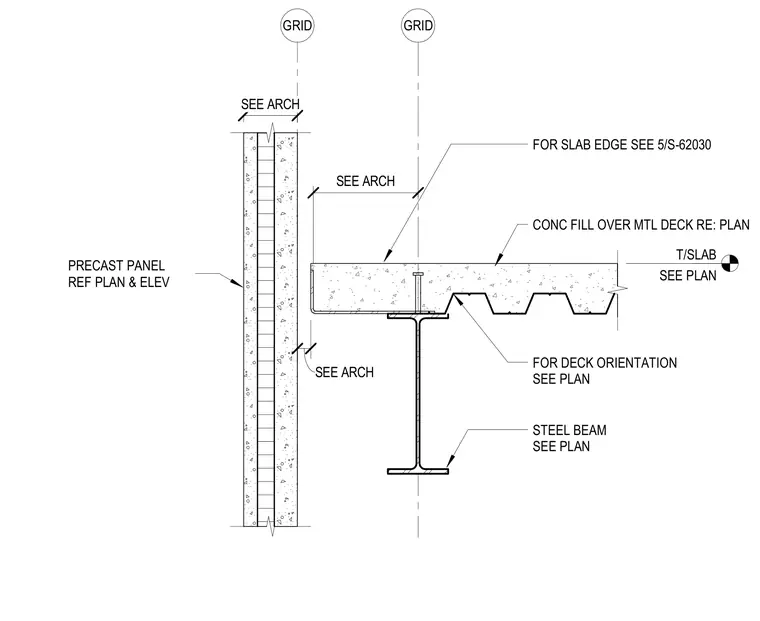
A precast concrete wall panel aligns with structural grids and coordinates with architectural drawings adjacent to a composite floor slab. The floor assembly consists of a concrete fill over a metal deck supported by a structural steel beam, with deck orientation and slab edges sized per plan. Grid lines establish the alignment of both the precast panel and the supporting steel framing.
GRID GRID PRECAST PANEL REF PLAN & ELEV STEEL BEAM SEE PLAN T/SLAB SEE PLAN FOR DECK ORIENTATION SEE PLAN CONC FILL OVER MTL DECK RE: PLAN FOR SLAB EDGE SEE 5/S-62030 SEE ARCH SEE ARCH SEE ARCH
Members view this detail in full resolution, download the CAD files (SVG, PDF), and can adapt it in the built-in CAD editor — export DXF, DWG, or PDF.
Start membership