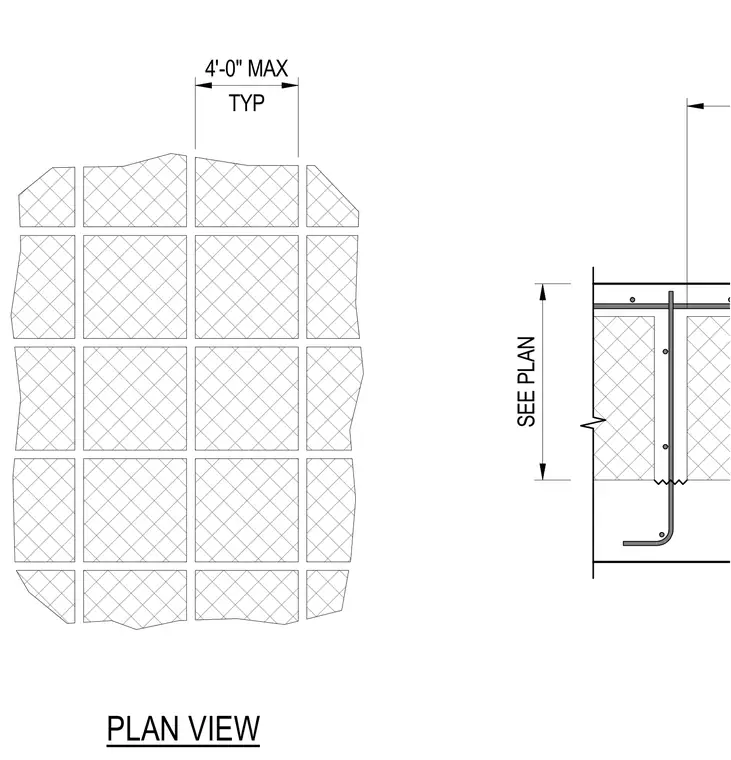
Conduits or pipes are embedded within a concrete slab spaced at a maximum of four feet typical per plan. The layout maintains specified spacing requirements across the concrete floor assembly.
Members view this detail in full resolution, download the CAD files (SVG, PDF), and can adapt it in the built-in CAD editor — export DXF, DWG, or PDF.
Start membership