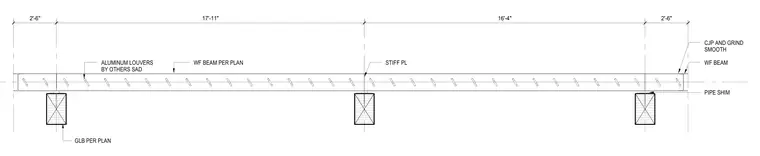
This structural section details the north-south framing configuration of a trellis assembly spanning across glulam beams sized per plan. The framing utilizes wide flange steel beams sized per plan integrated with aluminum louvers provided by others. A stiffener plate is welded to the wide flange beam with a complete joint penetration weld ground smooth. Pipe shims are incorporated for vertical adjustment at the support bearings.
2'-6" 17'-11" 16'-4" 2'-6" WF BEAM PER PLAN GLB PER PLAN ALUMINUM LOUVERS BY OTHERS SAD STIFF PL WF BEAM CJP AND GRIND SMOOTH PIPE SHIM
Members view this detail in full resolution, download the CAD files (SVG, PDF), and can adapt it in the built-in CAD editor — export DXF, DWG, or PDF.
Start membership