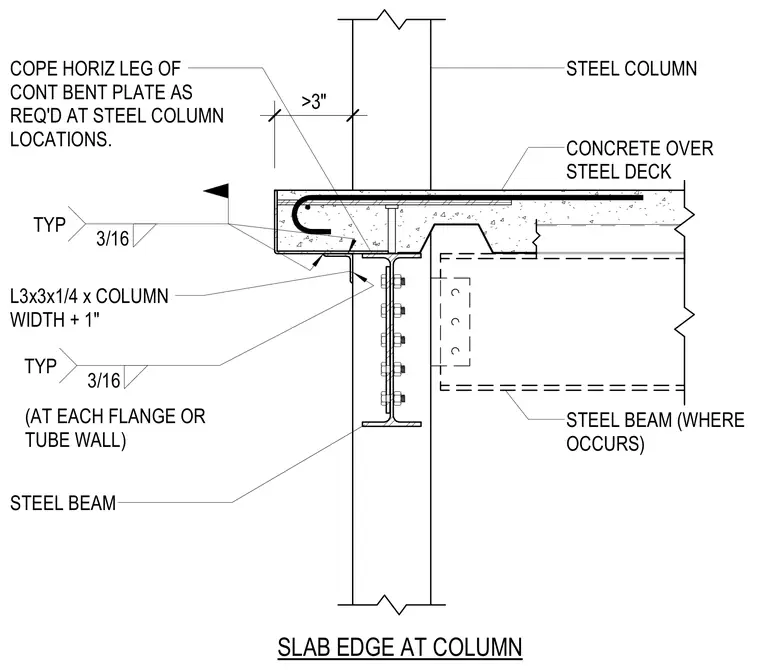
A concrete slab over a metal deck terminates at a steel column supported by an L3x3x1/4 angle spanning the column width plus one inch. A continuous bent plate acts as an edge form at the slab perimeter, with the horizontal leg coped as required at column locations. Three-sixteenth-inch fillet welds secure the angle and bent plate assembly to the structural framing at each flange or tube wall. A perpendicular steel beam frames into the column web with a bolted shear tab connection.
STEEL BEAM STEEL BEAM (WHERE OCCURS) SLAB EDGE AT COLUMN CONCRETE OVER STEEL DECK COPE HORIZ LEG OF CONT BENT PLATE AS REQ'D AT STEEL COLUMN LOCATIONS. STEEL COLUMN 3/16 TYP L3x3x1/4 x COLUMN WIDTH + 1" 3/16 TYP >3" (AT EACH FLANGE OR TUBE WALL)
Members view this detail in full resolution, download the CAD files (SVG, PDF), and can adapt it in the built-in CAD editor — export DXF, DWG, or PDF.
Start membership