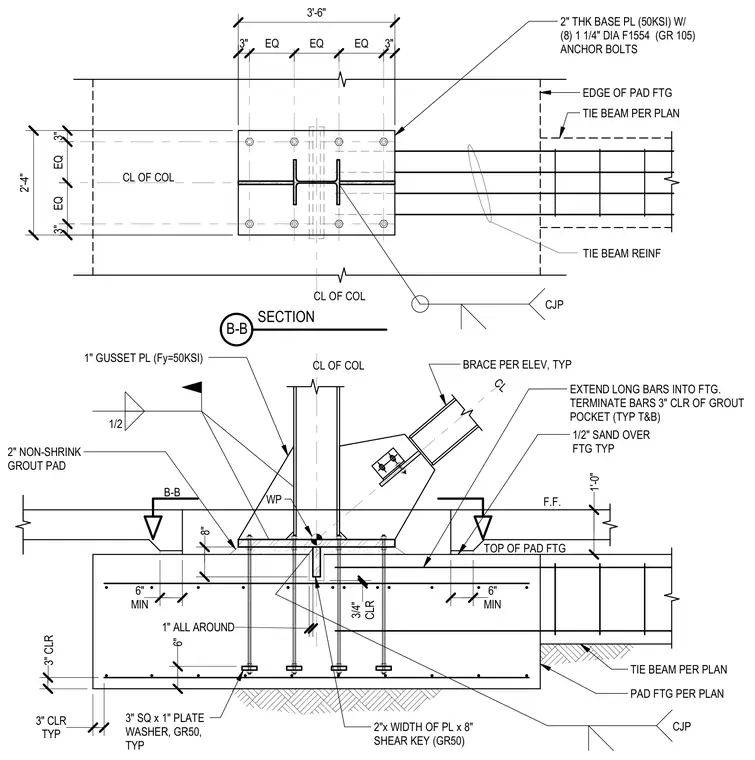
A structural steel column base plate connection is supported by a reinforced concrete pad footing with an integral tie beam. The column sits on a 2-inch thick Grade 50 base plate secured by eight 1 1/4-inch diameter F1554 Grade 105 anchor bolts with 3-inch square by 1-inch Grade 50 plate washers. A 1-inch gusset plate welded with a 1/2-inch fillet weld connects a structural brace to the column and base plate assembly. A 2-inch non-shrink grout pad sits beneath the base plate over the concrete footing, which includes a central 2-inch by width of plate by 8-inch Grade 50 shear key. The concrete footing and tie beam are reinforced with longitudinal bars extending into the footing and terminating 3 inches clear of the grout pocket top and bottom, with 3-inch concrete cover maintained throughout.
TYP 3" CLR 3" CLR MIN 6" 6" 3" SQ x 1" PLATE WASHER, GR50, TYP MIN 6" PAD FTG PER PLAN TIE BEAM PER PLAN 1" ALL AROUND 8" CLR 3/4" 2"x WIDTH OF PL x 8" SHEAR KEY (GR50) TOP OF PAD FTG F.F. 1" GUSSET PL (Fy=50KSI) 2" NON-SHRINK GROUT PAD BRACE PER ELEV, TYP EXTEND LONG BARS INTO FTG. TERMINATE BARS 3" CLR OF GROUT POCKET (TYP T&B) CJP 1/2" SAND OVER FTG TYP 1'-0" 1/2 WP CL B-B CL OF COL TIE BEAM REINF 3'-6" 3" EQ EQ EQ 3" 2'-4" 3" EQ EQ 3" 2" THK BASE PL (50KSI) W/ (8) 1 1/4" DIA F1554 (GR 105) ANCHOR BOLTS EDGE OF PAD FTG TIE BEAM PER PLAN CJP CL OF COL CL OF COL SECTION B-B
Members view this detail in full resolution, download the CAD files (SVG, PDF), and can adapt it in the built-in CAD editor — export DXF, DWG, or PDF.
Start membership