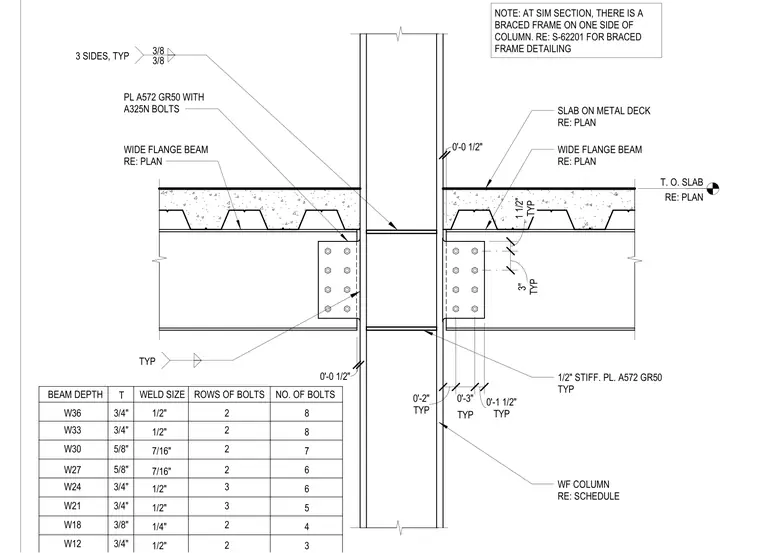
This connection detail shows a wide flange beam framing into a wide flange column, utilizing a shear tab connection with A325N bolts. The assembly includes a half-inch thick ASTM A572 Grade 50 stiffener plate welded to the column web and flanges with three-eighths inch fillet welds on three sides. The beam supports a slab on metal deck, with the top of the slab elevation referenced to the structural plan. Bolt spacing is set at three inches typical, with a one and a half inch edge distance. A note indicates that at similar sections, a braced frame is present on one side of the column, requiring reference to sheet S-62201 for specific detailing.
WIDE FLANGE BEAM RE: PLAN T. O. SLAB RE: PLAN WIDE FLANGE BEAM RE: PLAN SLAB ON METAL DECK RE: PLAN PL A572 GR50 WITH A325N BOLTS 3/8 3/8 3 SIDES, TYP NOTE: AT SIM SECTION, THERE IS A BRACED FRAME ON ONE SIDE OF COLUMN. RE: S-62201 FOR BRACED FRAME DETAILING TYP 1 1/2" TYP 3" 0'-0 1/2"
Members view this detail in full resolution, download the CAD files (SVG, PDF), and can adapt it in the built-in CAD editor — export DXF, DWG, or PDF.
Start membership