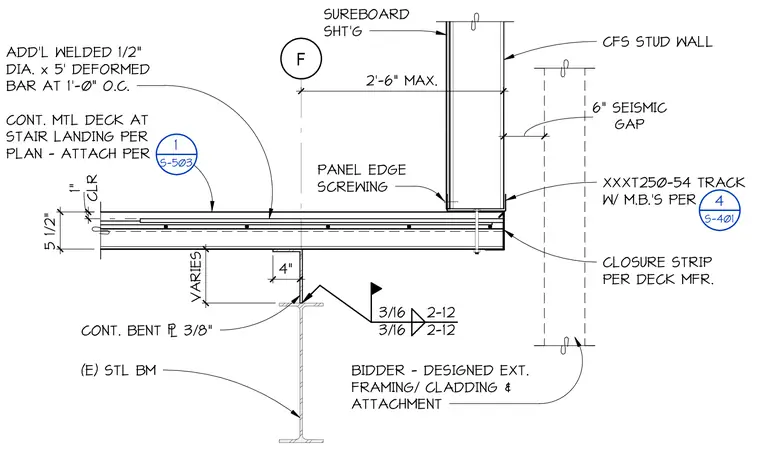
A cold-formed steel stud wall with SureBoard sheathing bears on a continuous XXXT250-54 track with mechanical fasteners, maintaining a six-inch seismic gap from the adjacent structure. The wall and floor assembly sits over a continuous metal deck at the stair landing, which is supported by a continuous 3/8-inch bent plate welded to the top flange of an existing structural steel beam with 3/16-inch fillet welds spaced at two to twelve inches. An additional welded 1/2-inch diameter by five-foot deformed bar is provided at one foot on center, and a closure strip is installed per the deck manufacturer specifications.
F CLR 1" 2'-6" MAX. GAP 6" SEISMIC VARIES 4" CONT. BENT 3/8" CONT. MTL DECK AT STAIR LANDING PER PLAN - ATTACH PER ADD'L WELDED 1/2" DIA. x 5' DEFORMED BAR AT 1'-0" O.C. CLOSURE STRIP PER DECK MFR. (E) STL BM 3/16 2-12 3/16 2-12 BIDDER - DESIGNED EXT. FRAMING/ CLADDING & ATTACHMENT 1 S-503 5 1/2" SUREBOARD SHT'G XXXT250-54 TRACK W/ M.B.'S PER 4 S-401 PANEL EDGE SCREWING CFS STUD WALL
Members view this detail in full resolution, download the CAD files (SVG, PDF), and can adapt it in the built-in CAD editor — export DXF, DWG, or PDF.
Start membership