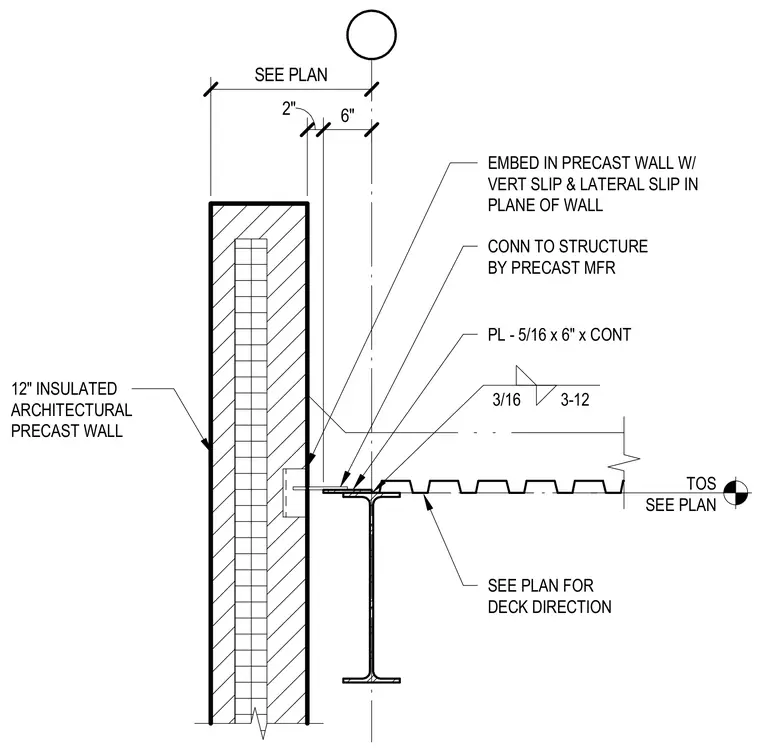
A twelve-inch insulated architectural precast concrete wall connects to a structural steel beam with vertical and lateral slip capacity in the plane of the wall. An embed plate is cast into the precast wall and links to a continuous five-sixteenths by six-inch steel plate welded to the supporting steel member. The connection utilizes a three-sixteenths continuous fillet weld with three-inch welds at twelve-inch spacing as specified. Connection details to the primary structure are provided by the precast manufacturer, and deck direction is sized per plan.
12" INSULATED ARCHITECTURAL PRECAST WALL EMBED IN PRECAST WALL W/ VERT SLIP & LATERAL SLIP IN PLANE OF WALL TOS SEE PLAN PL - 5/16 x 6" x CONT 3/16 3-12 2" 6" SEE PLAN CONN TO STRUCTURE BY PRECAST MFR SEE PLAN FOR DECK DIRECTION
Members view this detail in full resolution, download the CAD files (SVG, PDF), and can adapt it in the built-in CAD editor — export DXF, DWG, or PDF.
Start membership