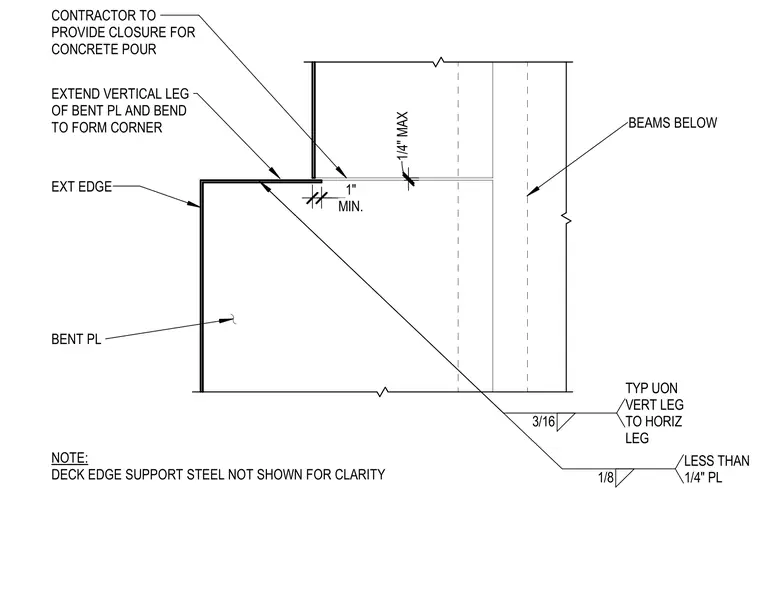
An extended concrete slab edge is formed using a bent steel plate anchored with a minimum one-inch dimension. The vertical leg of the bent plate extends and bends to form a corner, with a three-sixteenths inch typical weld connecting the vertical leg to the horizontal leg unless otherwise noted. A contractor-provided closure is installed for the concrete pour. Deck edge support steel is omitted for clarity.
CONTRACTOR TO PROVIDE CLOSURE FOR CONCRETE POUR EXT EDGE BEAMS BELOW EXTEND VERTICAL LEG OF BENT PL AND BEND TO FORM CORNER 1/4" MAX 3/16 TYP UON VERT LEG TO HORIZ LEG 1/8 LESS THAN 1/4" PL MIN. 1" BENT PL NOTE: DECK EDGE SUPPORT STEEL NOT SHOWN FOR CLARITY
Members view this detail in full resolution, download the CAD files (SVG, PDF), and can adapt it in the built-in CAD editor — export DXF, DWG, or PDF.
Start membership