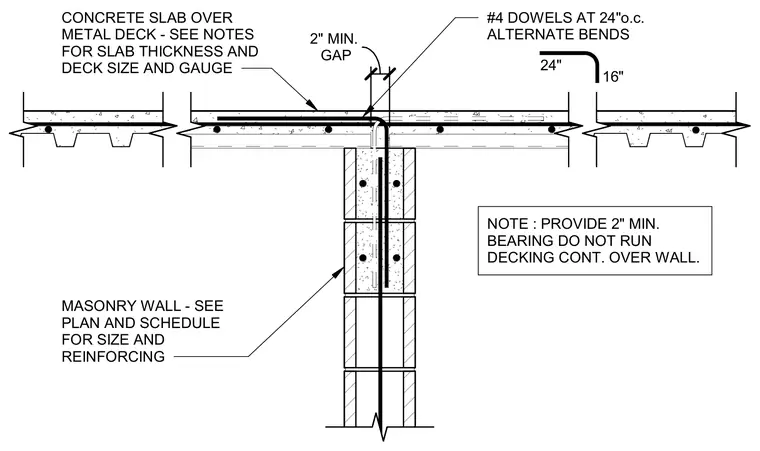
A concrete slab over metal deck bears on a masonry wall with a two-inch minimum bearing requirement and a two-inch minimum gap. The metal decking stops at the wall and is not run continuously over it. Number four dowels are spaced at twenty-four inches on center with alternate twenty-four-inch and sixteen-inch bends. The masonry wall is sized and reinforced per plan and schedule.
#4 DOWELS AT 24"o.c. ALTERNATE BENDS 24" 16" NOTE : PROVIDE 2" MIN. BEARING DO NOT RUN DECKING CONT. OVER WALL. GAP 2" MIN. MASONRY WALL - SEE PLAN AND SCHEDULE FOR SIZE AND REINFORCING CONCRETE SLAB OVER METAL DECK - SEE NOTES FOR SLAB THICKNESS AND DECK SIZE AND GAUGE
Members view this detail in full resolution, download the CAD files (SVG, PDF), and can adapt it in the built-in CAD editor — export DXF, DWG, or PDF.
Start membership