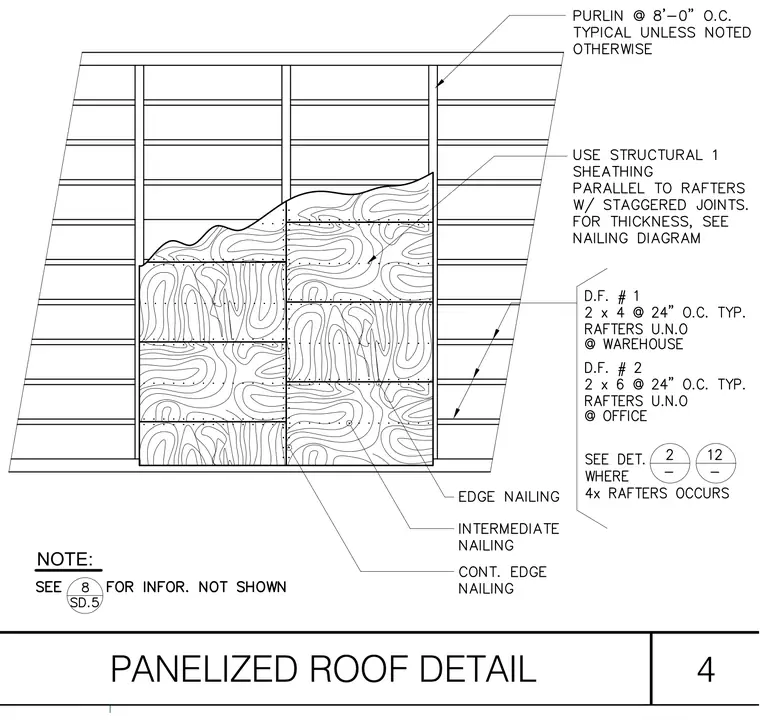
Purlins spaced at eight feet on center unless noted otherwise support a panelized roof construction. Structural one wood sheathing runs parallel to rafters with staggered joints, using thickness specified in the nailing diagram. Douglas fir number one two-by-four framing occurs at twenty-four inches on center typically for rafters at the warehouse, while Douglas fir number two two-by-six framing occurs at twenty-four inches on center typically for rafters at the office. Edge nailing, intermediate nailing, and continuous edge nailing secure the sheathing panels. Where four-inch nominal rafters occur, specific conditions apply per referenced details.
Members view this detail in full resolution, download the CAD files (SVG, PDF), and can adapt it in the built-in CAD editor — export DXF, DWG, or PDF.
Start membership