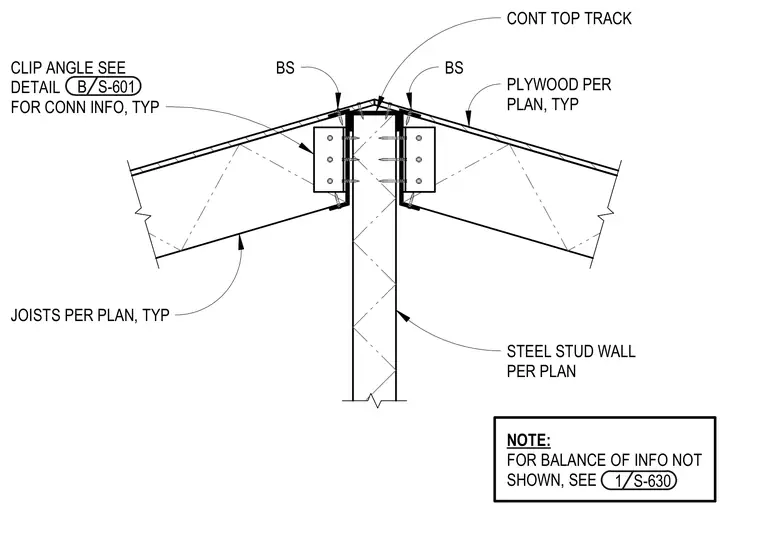
A continuous top track caps a typical steel stud wall, flanked by clip angles that connect the wall to joists per plan. Plywood sheathing runs across the assembly above the framing. Connection details and balance of information are referenced to sheets S-601 and S-630.
PLYWOOD PER PLAN, TYP JOISTS PER PLAN, TYP STEEL STUD WALL PER PLAN BS NOTE: FOR BALANCE OF INFO NOT SHOWN, SEE 1 S-630 CONT TOP TRACK CLIP ANGLE SEE DETAIL FOR CONN INFO, TYP B S-601 BS
Members view this detail in full resolution, download the CAD files (SVG, PDF), and can adapt it in the built-in CAD editor — export DXF, DWG, or PDF.
Start membership