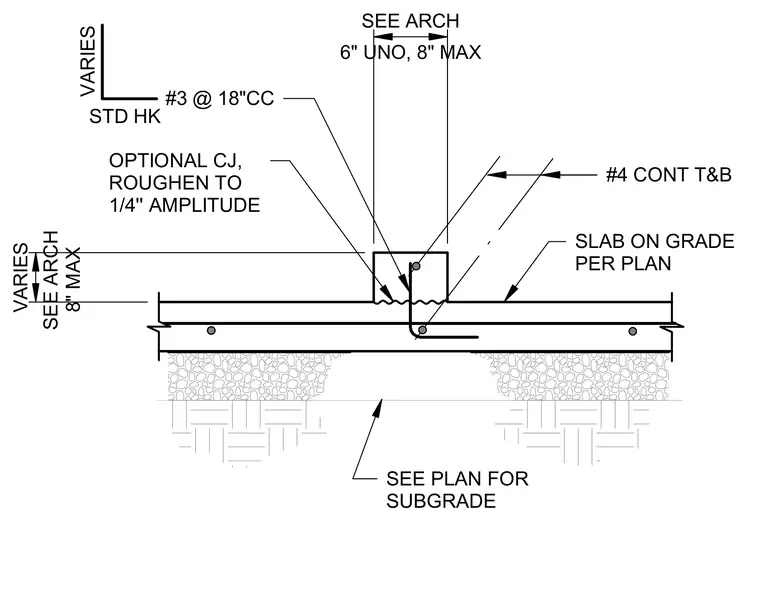
A concrete curb is integrated into a concrete slab on grade over a subgrade detailed per plan. The curb features continuous number four top and bottom reinforcing bars alongside number three stirrups at eighteen inches on center with standard hooks. An optional construction joint is specified with a roughened interface of one-quarter-inch amplitude. Curb dimensions vary with architectural requirements, maintaining six inches unless noted otherwise and eight inches maximum.
#4 CONT T&B #3 @ 18"CC STD HK VARIES OPTIONAL CJ, ROUGHEN TO 1/4'' AMPLITUDE SEE ARCH 8" MAX 6" UNO, 8" MAX SEE ARCH SEE PLAN FOR SUBGRADE SLAB ON GRADE PER PLAN VARIES
Members view this detail in full resolution, download the CAD files (SVG, PDF), and can adapt it in the built-in CAD editor — export DXF, DWG, or PDF.
Start membership