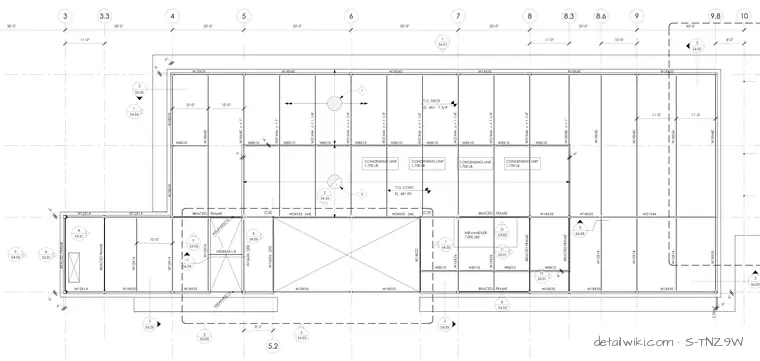
The plan illustrates a structural steel framing layout utilizing wide-flange beams (such as W18X35, W18X40, W21X44, W12X14) and hollow structural section (HSS) bracing. It indicates column grids, dimensioned spans, and designated equipment zones including multiple 1,700 lb condensing units and a 7,000 lb air handler. Connection tags, braced frame designations, and top of concrete (T.O. CONC.) and top of deck (T.O. DECK) elevations are also provided.
Text on the drawing
3 4 5 6 7 8 9 10 30'-0" 30'-0" 20'-0" 30'-0" 30'-0" 20'-0" 30'-0" 30'-0" W18X55 W18X55 W18X35 W18X35 W18X35 W24X55 [44] W24X55 [44] W18X35 W18X35 W21X44 W18X40 W18X40 W18X35 W18X40 W18X35 W18X40 c = 1" W21X44 c = 1 1/4" W21X44 c = 1 1/4" W18X40 W18X40 c = 1" W18X40 W18X35 W12X14 W16X26 W12X14 W18X35 W18X35 W12X14 W18X35 W18X35 W21X44 c = 1 1/4" S3.01 A 8.3 9.8 3.3 BRACED FRAME BRACED FRAME BRACED FRAME BRACED FRAME BRACED FRAME BRACED FRAME BRACED FRAME W18X40 W12X14 W18X35 W12X14 W21X44 c = 1 1/4" W21X44 c = 1" W21X44 c = 1 1/4" W21X44 c = 1 1/4" W18X46 W12X14 W14X22 W12X14 W16X26 W21X44 c = 1 1/4" W18X40 W12X14 W8X10 W8X10 W8X10 W8X10 W8X10 W8X10 W8X10 W8X10 W8X10 W8X10 W8X10 W8X10 W8X10 W8X10 S3.01 B S3.02 F S3.02 G S3.02 E S3.01 C S3.01 D 8'-0" 11'-0" 11'-0" 8.6 C20 2 AIR HANDLER 7,000 LBS CONDENSING UNIT 1,700 LB CONDENSING UNIT 1,700 LB CONDENSING UNIT 1,700 LB CONDENSING UNIT 1,700 LB S2.05 2 1 10'-0" 10'-0" 10'-0" 10'-0" 11'-0" 11'-0" HSS4X4X3/16 HSS4X4X3/16 2 S6.05 5 S6.03 2 S6.05 2 S6.05 2 S6.05 2 S6.05 EL: 481.90' T.O. CONC. T.O. DECK EL: 481' - 7 3/4" W16X26 [20] HSS8X6X1/4 W12X14 W16x26 [20] 11 S6.04 S4.54 1 S4.53 3 S4.51 1 5.2 8'-2" C20 6" 7" 4" 6" 6" 6" 6" 6" 6" 4" 4" S4.55 5 S4.55 3 S4.55 2 S4.55 1 S4.55 6 C5X6.7
Members view this detail in full resolution, download the CAD files (SVG, PDF), and open any detail in the built-in CAD editor to edit and export DXF or DWG.
Sign in to subscribe