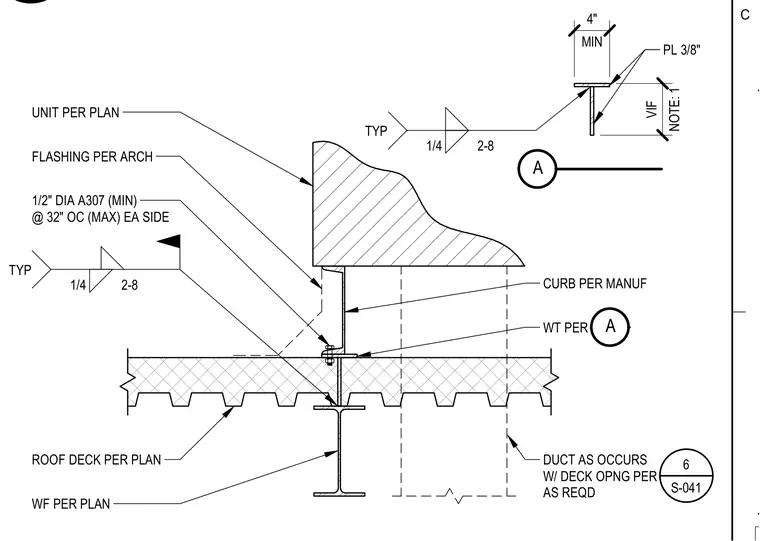
The rooftop mechanical unit is supported on a manufacturer curb secured to a structural WT profile with a three-eighths-inch plate detail. The WT profile bears on a wide flange beam and roof deck sized per plan, with duct openings framed as required. Connection hardware includes one-half-inch diameter A307 anchor bolts spaced at a maximum of thirty-two inches on center on each side. A quarter-inch fillet weld secures the assembly with typical two-eight spacing. Architectural flashing waterproofs the base of the unit curb at the roof deck.
DUCT AS OCCURS W/ DECK OPNG PER AS REQD ROOF DECK PER PLAN WF PER PLAN 1/4 2-8 TYP 1/2" DIA A307 (MIN) @ 32" OC (MAX) EA SIDE FLASHING PER ARCH UNIT PER PLAN 6 S-041 WT PER CURB PER MANUF A MIN 4" NOTE: 1 VIF 1/4 2-8 TYP PL 3/8" A C
Members view this detail in full resolution, download the CAD files (SVG, PDF), and can adapt it in the built-in CAD editor — export DXF, DWG, or PDF.
Start membership