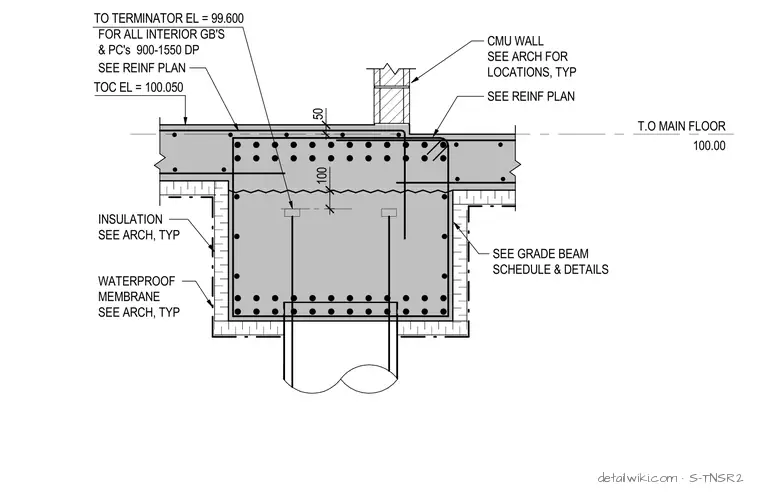
The detail illustrates a heavy reinforced concrete foundation or grade beam section with multiple layers of steel reinforcing bars. It supports a concrete floor slab on top, with elevation markers and references to reinforcement plans and architectural details. The exterior of the concrete element is wrapped with a waterproof membrane and insulation, and a concrete masonry unit (CMU) wall is shown resting on the assembly.
Text on the drawing
T.O MAIN FLOOR 100.00 CMU WALL SEE ARCH FOR LOCATIONS, TYP SEE GRADE BEAM SCHEDULE & DETAILS SEE REINF PLAN INSULATION SEE ARCH, TYP WATERPROOF MEMBRANE SEE ARCH, TYP FOR ALL INTERIOR GB'S & PC's 900-1550 DP 100 TOC EL = 100.050 TO TERMINATOR EL = 99.600 50 SEE REINF PLAN
Members view this detail in full resolution, download the CAD files (SVG, PDF), and open any detail in the built-in CAD editor to edit and export DXF or DWG.
Sign in to subscribe