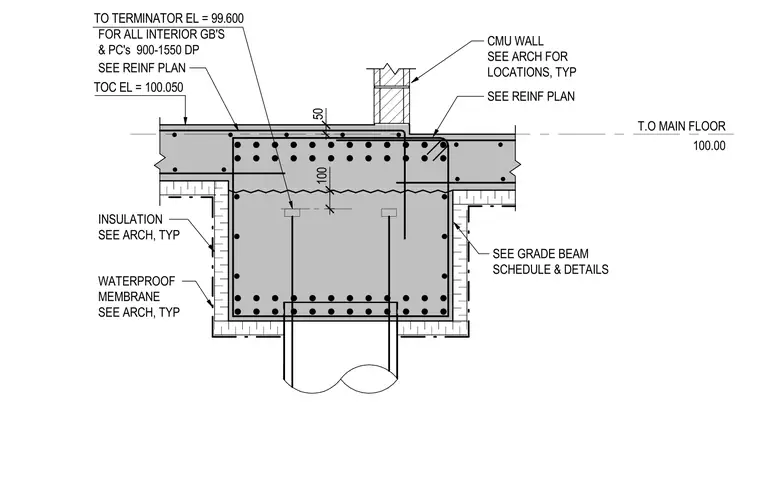
This concrete grade beam assembly supports a concrete slab with a top of main floor elevation at one hundred point zero zero, featuring a top of concrete elevation of one hundred point zero five zero and a terminator elevation at ninety-nine point six zero. The foundation incorporates continuous reinforcing steel detailed per the reinforcing plan, supporting an interior concrete masonry unit wall located per architectural drawings. Insulation and a waterproof membrane are applied to the exterior of the concrete assembly as specified by architectural details. Grade beam sizing and additional reinforcing details are coordinated with the structural schedule.
T.O MAIN FLOOR 100.00 CMU WALL SEE ARCH FOR LOCATIONS, TYP SEE GRADE BEAM SCHEDULE & DETAILS SEE REINF PLAN INSULATION SEE ARCH, TYP WATERPROOF MEMBRANE SEE ARCH, TYP FOR ALL INTERIOR GB'S & PC's 900-1550 DP 100 TOC EL = 100.050 TO TERMINATOR EL = 99.600 50 SEE REINF PLAN
Members view this detail in full resolution, download the CAD files (SVG, PDF), and can adapt it in the built-in CAD editor — export DXF, DWG, or PDF.
Start membership