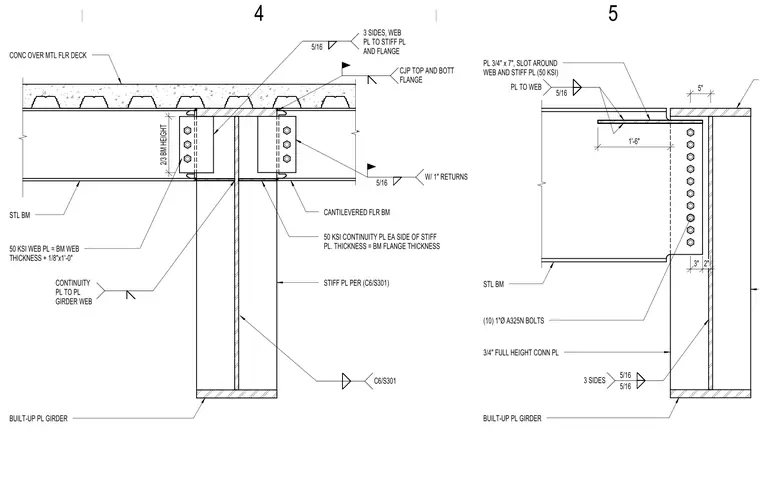
A cantilevered steel floor beam frames into a built-up plate girder supporting a concrete slab over a metal floor deck. The beam top and bottom flanges feature complete joint penetration welds with one-inch returns to the supporting structure. Fifty KSI continuity plates match the beam flange thickness on each side of the stiffener plate, with the web plate sized to the beam web thickness plus one-eighth inch by one foot zero inches. Ten one-inch diameter A325N bolts secure a three-quarter-inch full height connection plate to the web. Five-sixteenth-inch fillet welds attach the connection components on three sides.
50 KSI CONTINUITY PL EA SIDE OF STIFF PL. THICKNESS = BM FLANGE THICKNESS BUILT-UP PL GIRDER STL BM CONTINUITY PL TO PL GIRDER WEB 2/3 BM HEIGHT CONC OVER MTL FLR DECK 50 KSI WEB PL = BM WEB THICKNESS + 1/8"x1'-0" STIFF PL PER (C6/S301) C6/S301 CANTILEVERED FLR BM 5/16 W/ 1" RETURNS CJP TOP AND BOTT FLANGE 5/16 3 SIDES, WEB PL TO STIFF PL AND FLANGE BUILT-UP PL GIRDER STL BM 5/16 5/16 3 SIDES 3" 2" 1'-6" 5" 3/4" FULL HEIGHT CONN PL (10) 1"Ø A325N BOLTS 5/16 PL TO WEB PL 3/4" x 7", SLOT AROUND WEB AND STIFF PL (50 KSI) 4 5
Members view this detail in full resolution, download the CAD files (SVG, PDF), and can adapt it in the built-in CAD editor — export DXF, DWG, or PDF.
Start membership