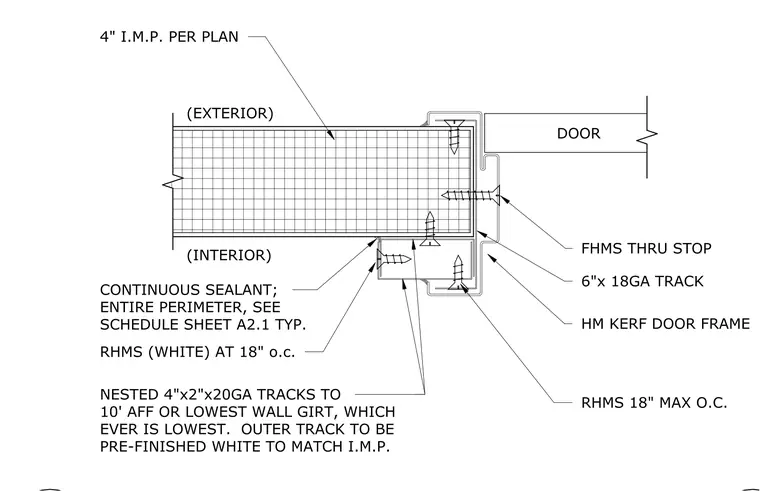
This assembly features a hollow metal kerf door frame secured to a four-inch insulated metal panel wall. The frame is anchored using flat head machine screws through the stop and round head machine screws spaced at eighteen inches on center. The jamb condition utilizes nested four-inch by two-inch twenty-gauge tracks extending to ten feet above finished floor or the lowest wall girt, whichever is lower. The outer track is pre-finished white to match the insulated metal panel. Continuous sealant is applied to the entire perimeter of the frame-to-panel interface.
CONTINUOUS SEALANT; ENTIRE PERIMETER, SEE SCHEDULE SHEET A2.1 TYP. 6"x 18GA TRACK (INTERIOR) (EXTERIOR) DOOR 4" I.M.P. PER PLAN RHMS (WHITE) AT 18" o.c. FHMS THRU STOP HM KERF DOOR FRAME NESTED 4"x2"x20GA TRACKS TO 10' AFF OR LOWEST WALL GIRT, WHICH EVER IS LOWEST. OUTER TRACK TO BE PRE-FINISHED WHITE TO MATCH I.M.P. RHMS 18" MAX O.C. 8 12 SCALE: 3" = 1'-0" H.M. DOOR HEAD
Members view this detail in full resolution, download the CAD files (SVG, PDF), and can adapt it in the built-in CAD editor — export DXF, DWG, or PDF.
Start membership