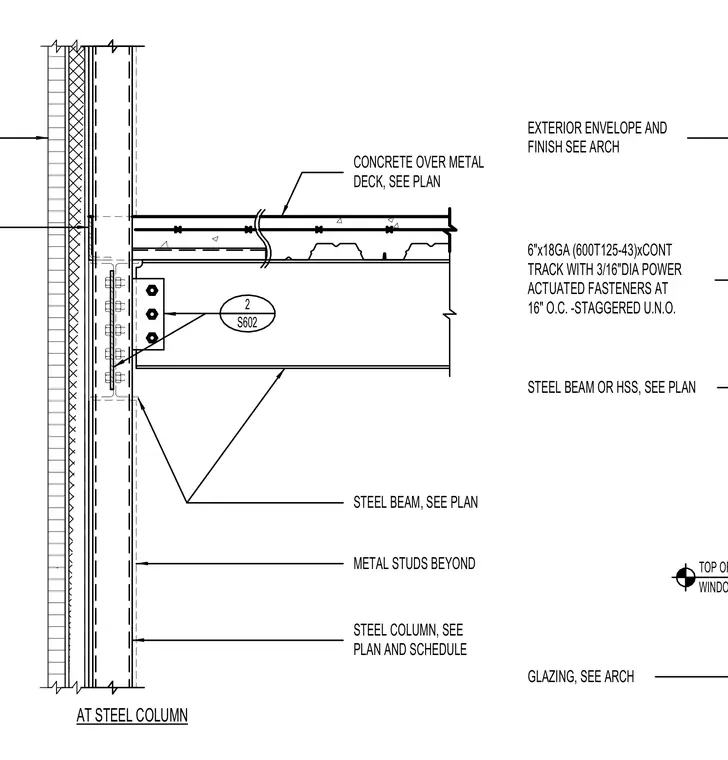
A six-inch by eighteen gauge continuous track is anchored to the structural assembly with three-sixteenths-inch diameter power-actuated fasteners spaced at sixteen inches on center and staggered unless noted otherwise. The floor assembly consists of concrete over metal deck bearing on a steel beam or hollow structural section sized per plan. The steel beam connects to the steel column via a bolted shear tab connection. Metal studs and glazing are shown beyond the column, with the exterior envelope and finish detailed per architectural drawings.
AT STEEL COLUMN CONCRETE OVER METAL DECK, SEE PLAN STEEL BEAM, SEE PLAN METAL STUDS BEYOND STEEL COLUMN, SEE PLAN AND SCHEDULE 6"x18GA (600T125-43)xCONT TRACK WITH 3/16"DIA POWER ACTUATED FASTENERS AT 16" O.C. -STAGGERED U.N.O. GLAZING, SEE ARCH TOP OF WINDOW EXTERIOR ENVELOPE AND FINISH SEE ARCH STEEL BEAM OR HSS, SEE PLAN 2 S602
Members view this detail in full resolution, download the CAD files (SVG, PDF), and can adapt it in the built-in CAD editor — export DXF, DWG, or PDF.
Start membership