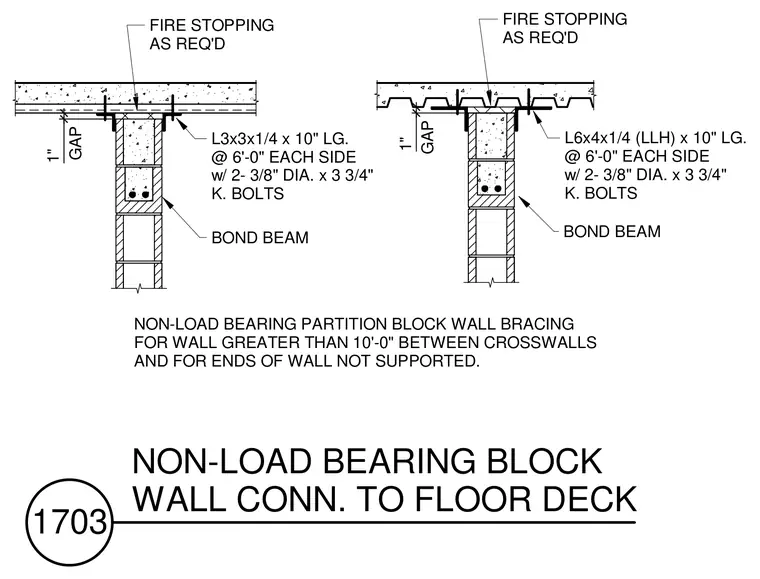
Lateral bracing connection for a non-load bearing concrete masonry unit partition wall intersecting a concrete slab or metal deck overhead. A one-inch gap is maintained between the top of the masonry bond beam and the underside of the floor assembly, filled with fire stopping as required. The wall is laterally restrained on each side at six-foot intervals using ten-inch long structural steel angles fastened to the bond beam with two three-eighths-inch diameter by three-and-three-quarter-inch wedge anchors. Connection to a flat concrete slab is on the left, and connection parallel or perpendicular to a metal deck is on the right. Wall bracing is required for walls greater than ten feet between crosswalls and for unsupported wall ends.
BOND BEAM L3x3x1/4 x 10" LG. @ 6'-0" EACH SIDE w/ 2- 3/8" DIA. x 3 3/4" K. BOLTS FIRE STOPPING AS REQ'D FIRE STOPPING AS REQ'D GAP BOND BEAM L6x4x1/4 (LLH) x 10" LG. @ 6'-0" EACH SIDE w/ 2- 3/8" DIA. x 3 3/4" K. BOLTS 1" GAP 1" NON-LOAD BEARING PARTITION BLOCK WALL BRACING FOR WALL GREATER THAN 10'-0" BETWEEN CROSSWALLS AND FOR ENDS OF WALL NOT SUPPORTED. 1703 NON-LOAD BEARING BLOCK WALL CONN. TO FLOOR DECK
Members view this detail in full resolution, download the CAD files (SVG, PDF), and can adapt it in the built-in CAD editor — export DXF, DWG, or PDF.
Start membership