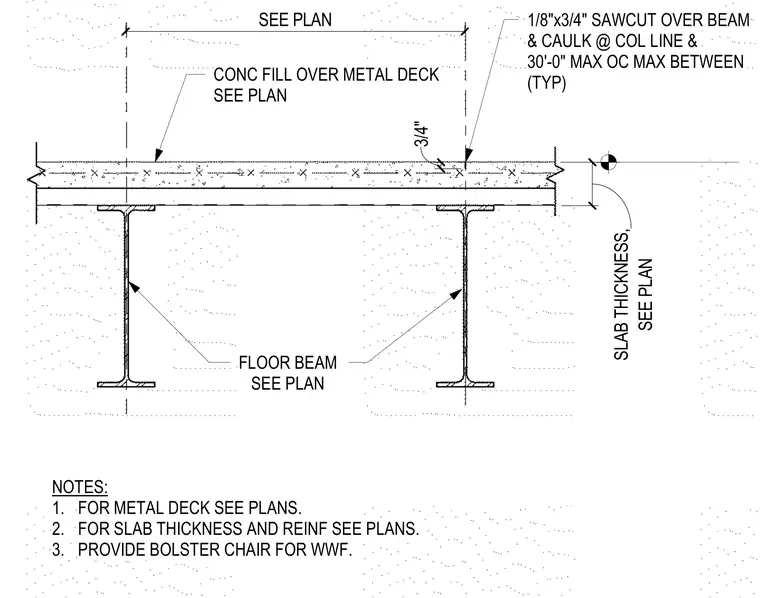
A concrete fill over metal deck slab bears on structural steel floor beams sized per plan. The assembly includes a one-eighth-inch by three-quarter-inch sawcut over the beam, caulked at column lines and spaced at a maximum of thirty feet on center. Welded wire fabric is supported by bolster chairs within the slab. Metal deck profiles, slab thickness, and reinforcement are specified per structural plans.
NOTES: 1. FOR METAL DECK SEE PLANS. 2. FOR SLAB THICKNESS AND REINF SEE PLANS. 3. PROVIDE BOLSTER CHAIR FOR WWF. FLOOR BEAM SEE PLAN CONC FILL OVER METAL DECK SEE PLAN SEE PLAN SEE PLAN SLAB THICKNESS, 1/8"x3/4" SAWCUT OVER BEAM & CAULK @ COL LINE & 30'-0" MAX OC MAX BETWEEN (TYP) 3/4"
Members view this detail in full resolution, download the CAD files (SVG, PDF), and can adapt it in the built-in CAD editor — export DXF, DWG, or PDF.
Start membership