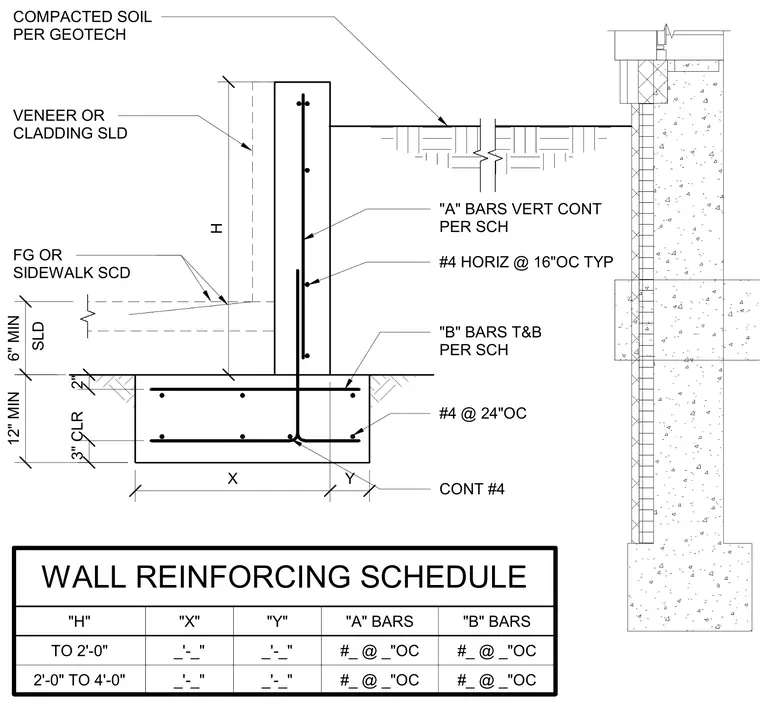
A standard concrete masonry unit retaining wall is founded on a reinforced concrete footing, complete with embedded reinforcing steel and an accompanying wall reinforcing schedule. The stem wall features vertical reinforcing bars placed continuously per the schedule and number 4 horizontal bars spaced at 16 inches on center. The footing contains number 4 bars spaced at 24 inches on center with a minimum 12 inch depth and 3 inch concrete clearance. Finished grade or sidewalk abuts the wall stem above the footing, and backfill consists of compacted soil placed per geotechnical recommendations. An optional veneer or cladding layer can be applied to the exterior face of the masonry stem.
12" MIN 3" CLR 2" SLD 6" MIN VENEER OR CLADDING SLD #4 @ 24"OC "B" BARS T&B PER SCH #4 HORIZ @ 16"OC TYP CONT #4 FG OR SIDEWALK SCD "A" BARS VERT CONT PER SCH COMPACTED SOIL PER GEOTECH WALL REINFORCING SCHEDULE "H" "X" _'-_" _'-_" "A" BARS #_ @ _"OC #_ @ _"OC "B" BARS TO 2'-0" 2'-0" TO 4'-0" "Y" _'-_" _'-_" #_ @ _"OC #_ @ _"OC Y X H
Members view this detail in full resolution, download the CAD files (SVG, PDF), and can adapt it in the built-in CAD editor — export DXF, DWG, or PDF.
Start membership