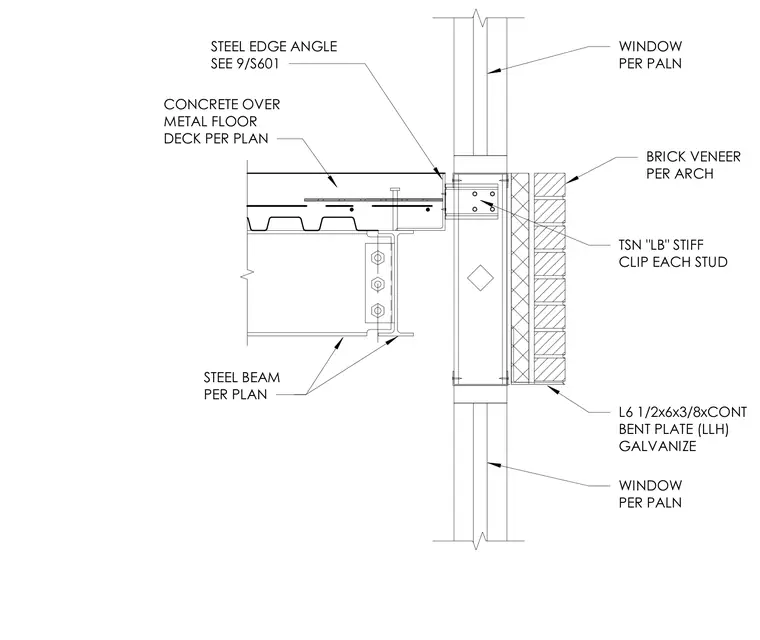
A continuous galvanized bent plate, L 6 1/2x6x3/8, supports the masonry at the floor line of a concrete slab over a metal floor deck supported by a steel beam at the interface with a window frame and brick veneer. Cold-formed metal framing studs utilize TSN load-bearing stiffener clips at each stud. A steel edge angle ties the slab edge back to the framing as detailed on sheet 9/S601. Windows are installed per architectural plans above and below the floor line.
TSN "LB" STIFF CLIP EACH STUD BRICK VENEER PER ARCH WINDOW PER PALN STEEL BEAM PER PLAN CONCRETE OVER METAL FLOOR DECK PER PLAN STEEL EDGE ANGLE SEE 9/S601 WINDOW PER PALN L6 1/2x6x3/8xCONT BENT PLATE (LLH) GALVANIZE
Members view this detail in full resolution, download the CAD files (SVG, PDF), and can adapt it in the built-in CAD editor — export DXF, DWG, or PDF.
Start membership