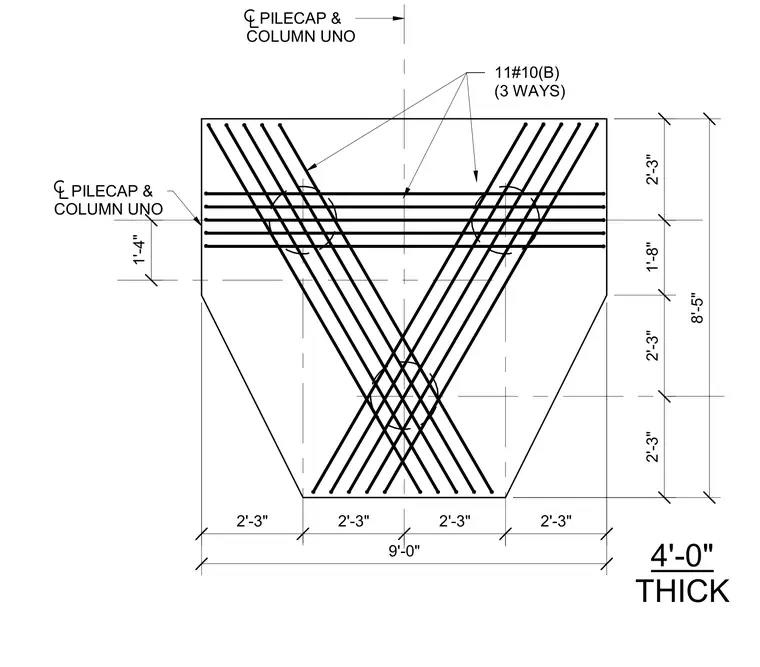
A 4-foot-thick pile cap and column assembly plan view features an 11-number-10 bottom bar reinforcement layout running in three directions across the pile cap geometry. Overall dimensions span 9 feet horizontally by 8 feet 5 inches vertically, with detailed segment dimensions provided along each grid axis from the pile cap and column centerline.
4'-0" THICK PILECAP & COLUMN UNO 11#10(B) (3 WAYS) PILECAP & COLUMN UNO 2'-3" 2'-3" 2'-3" 2'-3" 9'-0" 2'-3" 2'-3" 1'-8" 2'-3" 1'-4" 8'-5"
Members view this detail in full resolution, download the CAD files (SVG, PDF), and can adapt it in the built-in CAD editor — export DXF, DWG, or PDF.
Start membership