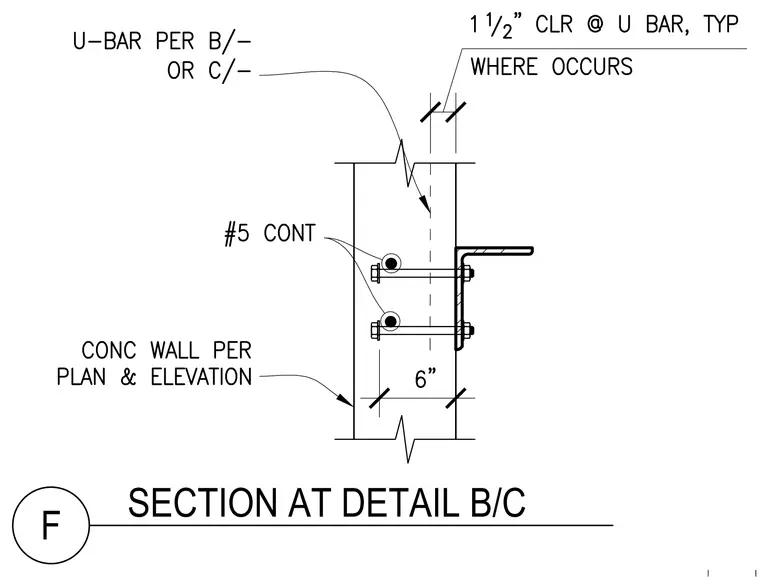
A structural steel angle is anchored to a six-inch concrete wall using threaded rods secured with nuts and washers. The vertical leg of the angle mounts flush against the exterior face of the concrete wall. Continuous number five reinforcing bars run horizontally inside the wall and pass through the anchorage zone. U-bars are detailed per adjacent details B or C with a typical one and one-half inch clearance where required.
Members view this detail in full resolution, download the CAD files (SVG, PDF), and can adapt it in the built-in CAD editor — export DXF, DWG, or PDF.
Start membership