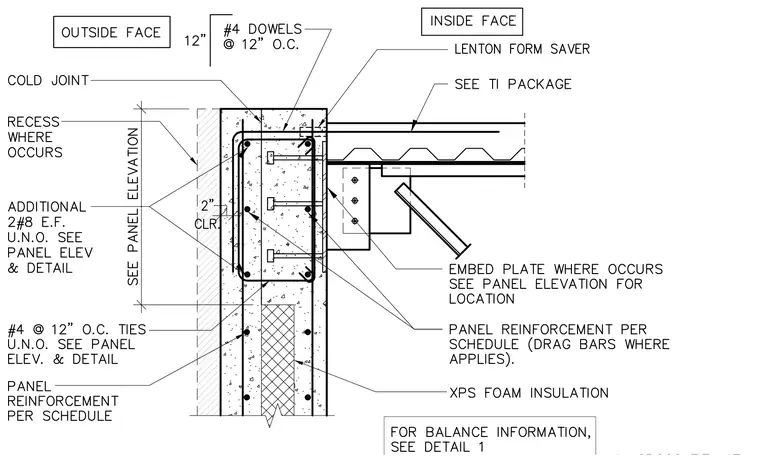
A precast concrete wall panel connects to a supported steel floor assembly. The reinforced concrete wall features an exterior insulation layer of extruded polystyrene foam and a cold joint with number four dowels spaced at twelve inches on center. Additional vertical reinforcement consists of two number four bars on each face unless noted otherwise, supplemented by number four ties spaced at twelve inches on center. A structural steel framing member ties into an embed plate cast within the concrete panel, secured by a welded connection and a diagonal brace. A Lenton form saver is embedded near the top of the concrete slab alongside reinforcement per the tenant improvement package.
Members view this detail in full resolution, download the CAD files (SVG, PDF), and can adapt it in the built-in CAD editor — export DXF, DWG, or PDF.
Start membership