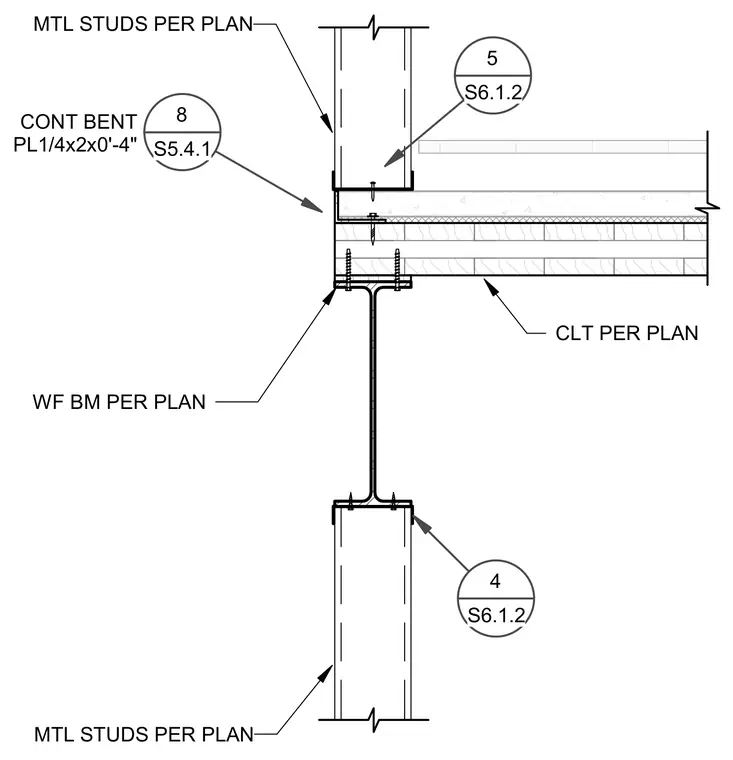
A cross-laminated timber floor bears directly upon a wide flange steel beam sized per plan. Metal stud framing extends above and below the structural assembly, secured with continuous bent plates measuring one-quarter by two by four inches. Fasteners anchor the metal studs and CLT floor elements to the steel beam configuration. Detail references indicate related intersections for the metal studs and floor plate.
MTL STUDS PER PLAN WF BM PER PLAN 8 S5.4.1 CLT PER PLAN MTL STUDS PER PLAN 5 S6.1.2 4 S6.1.2 CONT BENT PL1/4x2x0'-4"
Members view this detail in full resolution, download the CAD files (SVG, PDF), and can adapt it in the built-in CAD editor — export DXF, DWG, or PDF.
Start membership