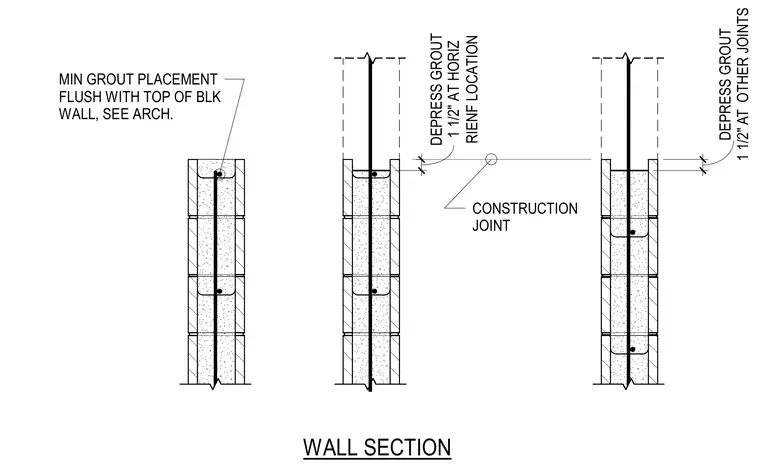
The concrete masonry unit wall section shows grout placement configurations with vertical reinforcement running through the core. Minimum grout placement is flush with the top of the block wall per architectural requirements. At horizontal reinforcement locations, the grout is depressed one and one-half inches, and a construction joint is established. At other joints, the grout is similarly depressed one and one-half inches.
WALL SECTION MIN GROUT PLACEMENT FLUSH WITH TOP OF BLK WALL, SEE ARCH. CONSTRUCTION JOINT 1 1/2" AT OTHER JOINTS DEPRESS GROUT RIENF LOCATION DEPRESS GROUT 1 1/2" AT HORIZ
Members view this detail in full resolution, download the CAD files (SVG, PDF), and can adapt it in the built-in CAD editor — export DXF, DWG, or PDF.
Start membership