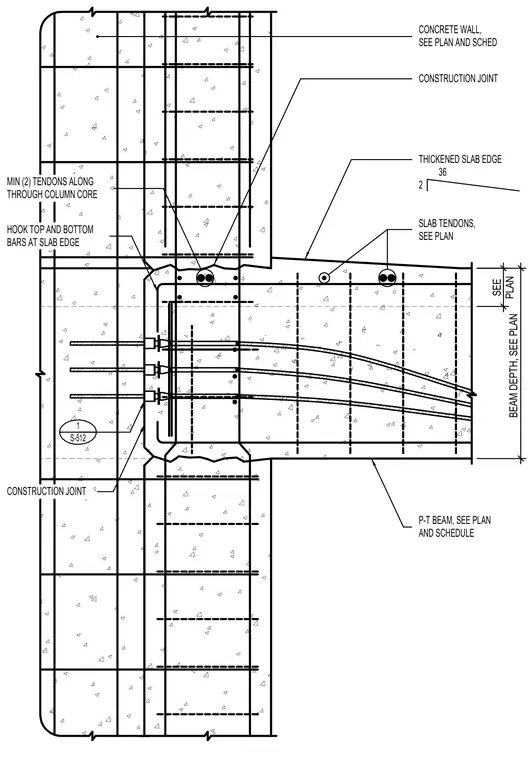
A post-tensioned concrete beam frames into a reinforced concrete wall with a thickened slab edge. The connection incorporates a construction joint located at the wall face and thickened slab interface. Top and bottom reinforcing bars at the slab edge feature hooked ends anchored into the wall core. Slab tendons run continuously through the column core and along the thickened slab edge, with a minimum of two tendons specified through the core. Beam depth and specific dimensions are sized per plan and schedule.
1 S-512 P-T BEAM, SEE PLAN CONSTRUCTION JOINT HOOK TOP AND BOTTOM BARS AT SLAB EDGE MIN (2) TENDONS ALONG THROUGH COLUMN CORE SLAB TENDONS, SEE PLAN CONSTRUCTION JOINT AND SCHEDULE CONCRETE WALL, SEE PLAN AND SCHED THICKENED SLAB EDGE 36 2 SEE PLAN BEAM DEPTH, SEE PLAN
Members view this detail in full resolution, download the CAD files (SVG, PDF), and can adapt it in the built-in CAD editor — export DXF, DWG, or PDF.
Start membership