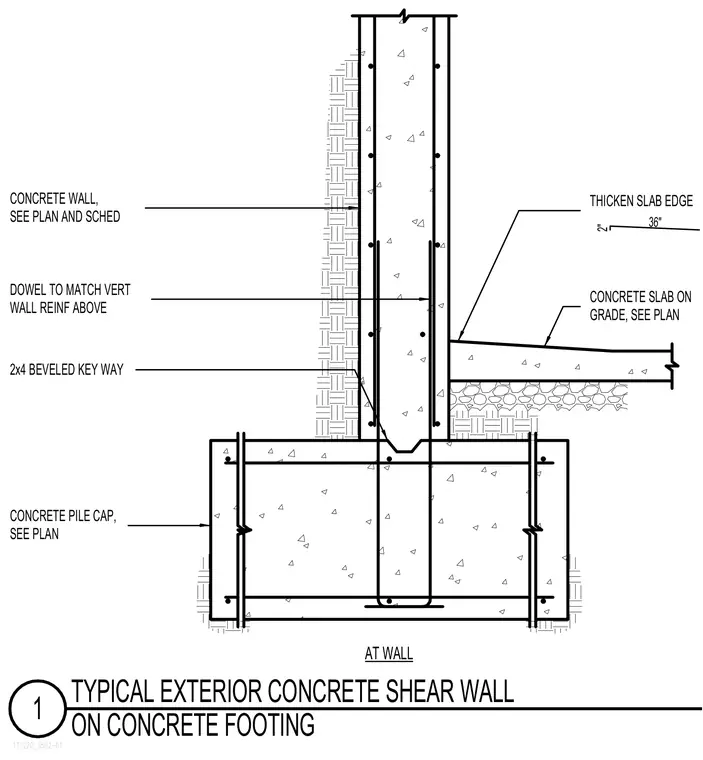
An exterior concrete shear wall bears directly onto a concrete pile cap sized per plan with vertical reinforcing dowels matching the wall reinforcement above. A two-by-four beveled keyway forms the construction joint between the foundation and the wall base. A concrete slab on grade ties into the wall with a thickened edge measuring thirty-six inches wide and two inches deep. The wall thickness and concrete schedules are specified per plan.
171220_S502-01 1 TYPICAL EXTERIOR CONCRETE SHEAR WALL ON CONCRETE FOOTING CONCRETE SLAB ON GRADE, SEE PLAN DOWEL TO MATCH VERT WALL REINF ABOVE CONCRETE PILE CAP, SEE PLAN CONCRETE WALL, SEE PLAN AND SCHED AT WALL THICKEN SLAB EDGE 2" 36" 2x4 BEVELED KEY WAY
Members view this detail in full resolution, download the CAD files (SVG, PDF), and can adapt it in the built-in CAD editor — export DXF, DWG, or PDF.
Start membership