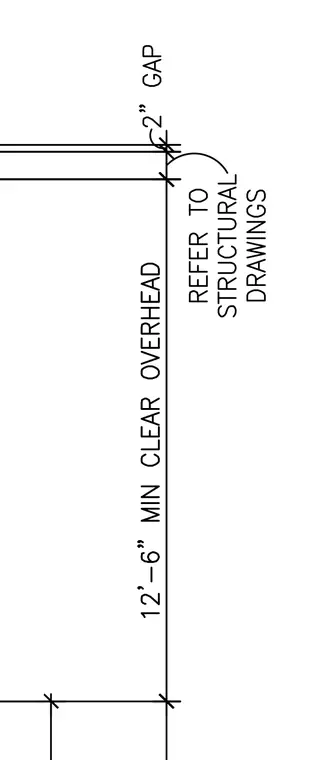
This drawing indicates a two-inch gap adjacent to a vertical structural element with a twelve-foot six-inch minimum clear overhead dimension. A leader note directs the builder to refer to the structural drawings for further connection or framing requirements.
Members view this detail in full resolution, download the CAD files (SVG, PDF), and can adapt it in the built-in CAD editor — export DXF, DWG, or PDF.
Start membership