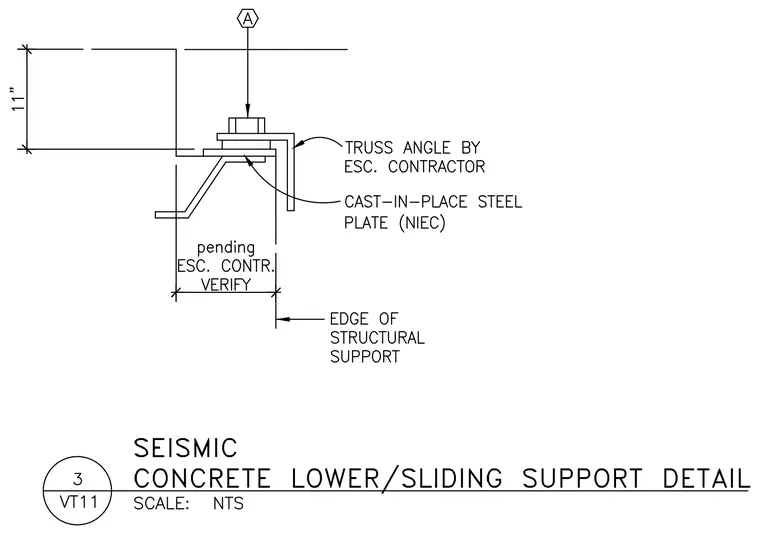
A truss angle provided by the escalator contractor fastens to a cast-in-place steel plate at the structural support edge. An eleven-inch dimension marks the vertical clearance from the overhead reference line. The sliding support mechanism incorporates components subject to field verification by the escalator contractor.
Members view this detail in full resolution, download the CAD files (SVG, PDF), and can adapt it in the built-in CAD editor — export DXF, DWG, or PDF.
Start membership