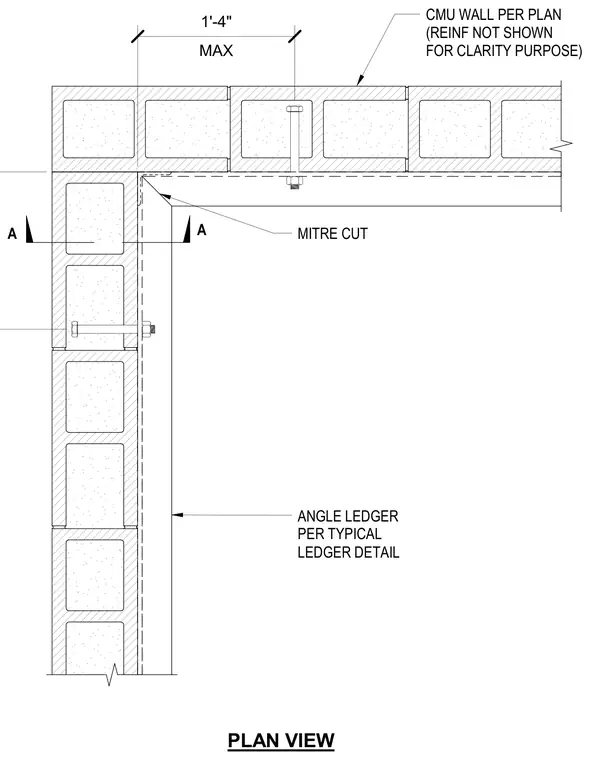
An angle ledger is anchored to a concrete masonry unit wall with a maximum spacing of one foot four inches and features a mitre cut at the corner. The concrete masonry unit wall is constructed per plan with reinforcing omitted for clarity. Section cuts are designated at the corner intersection to clarify the vertical construction.
PLAN VIEW ANGLE LEDGER PER TYPICAL LEDGER DETAIL MAX 1'-4" A A MITRE CUT CMU WALL PER PLAN (REINF NOT SHOWN FOR CLARITY PURPOSE)
Members view this detail in full resolution, download the CAD files (SVG, PDF), and can adapt it in the built-in CAD editor — export DXF, DWG, or PDF.
Start membership